
BIM + Computational Design
Learn how to integrate intelligent 3D models into your projects, streamline workflows, and bring your creative visions to life with unparalleled accuracy.
Why Choose AEC SASTRA for BIM Training?
Acquire the skills, knowledge, and practical experience needed to thrive in the world of BIM. Our holistic training approach ensures you’re fully prepared to meet industry demands.

Learn from the best

Get
specialised

Build
experience

Placement
services
Your Pathway to BIM Excellence
Progress through three comprehensive levels of training, from mastering essential software to building self-reliance and enhancing communication and career skills. Each level is designed to prepare you for success in the BIM-driven industry.
Level 1
Software Mastery* - 200 Hrs
Lorem ipsum dolor sit amet, consectetur adipiscing elit. Ut elit tellus, luctus nec ullamcorper mattis,Lorem ipsum dolor sit amet, consectetur adipiscing elit. Ut elit tellus, luctus nec ullamcorper mattis.

Bhanu Sri Prakash G
Founder, CEO, Principal Architect

Bhanu Sri Prakash G
Founder, CEO, Principal Architect

Bhanu Sri Prakash G
Founder, CEO, Principal Architect

Bhanu Sri Prakash G
Founder, CEO, Principal Architect

Bhanu Sri Prakash G
Founder, CEO, Principal Architect

Bhanu Sri Prakash G
Founder, CEO, Principal Architect

Bhanu Sri Prakash G
Founder, CEO, Principal Architect

Bhanu Sri Prakash G
Founder, CEO, Principal Architect

Bhanu Sri Prakash G
Founder, CEO, Principal Architect

Bhanu Sri Prakash G
Founder, CEO, Principal Architect
This is image 1
Lorem ipsum dolor sit amet consectetur adipisicing elit. Accusantium, natus.
This is image 2
Lorem ipsum dolor sit amet consectetur adipisicing elit. Accusantium, natus.
This is image 3
Lorem ipsum dolor sit amet consectetur adipisicing elit. Accusantium, natus.
This is image 4
Lorem ipsum dolor sit amet consectetur adipisicing elit. Accusantium, natus.
This is image 5
Lorem ipsum dolor sit amet consectetur adipisicing elit. Accusantium, natus.
This is image 6
Lorem ipsum dolor sit amet consectetur adipisicing elit. Accusantium, natus.
This is image 7
Lorem ipsum dolor sit amet consectetur adipisicing elit. Accusantium, natus.
This is image 8
Lorem ipsum dolor sit amet consectetur adipisicing elit. Accusantium, natus.
This is image 9
Lorem ipsum dolor sit amet consectetur adipisicing elit. Accusantium, natus.
This is image 10
Lorem ipsum dolor sit amet consectetur adipisicing elit. Accusantium, natus.
Level 2
Self-learning - 150 Hrs
- Intro to Building Industry
- Service Consultants/Stakeholders
- Materials & Drawings
- Construction Management

Level 3
Finishing School - 50 Hrs
- Communication/MS Office Tools
- Career Guidance*
- Personality Development
- CV Prep/Mock Interview

PROGRAM CURRICULUM
Week-wise Schedule
BIM Essential
BIM Essential


This course introduces the essential concepts of BIM, and the foundational technical skills to develop a BIM model. Building information modeling (BIM) is a data-led process that allows project teams to manage information from the design stage and throughout the building life cycle. Students will gain an understanding of basic modeling concepts and the importance of collaboration, making this beneficial for learners across all disciplines.
BIM Architecture Advanced
BIM Architecture Advanced
In this course you will go through detailed Arch way, that you would see in real life. Revit Architecture, including sections on modeling and materials, families, documentation, views, and project management. In the course, you’ll learn advanced modeling architectural such as working with walls, floors, roofs, ceilings, stairs, columns, and rooms. Including that creating Schedules (Model based) & parametric modelling.
BCE
BCE
ACC/BIM 360 is an Autodesk cloud-based solution that allows project teams to effectively work in a collaborative environment. It connects all project stakeholders to execute projects from conceptual design through construction and ultimately project handover.
This course will take you through initiating the non-model documents and models in cloud, troubleshooting member access and file version, issues in the cloud and understanding the way of linking methods using Revit and much more in a highly secure environment, complete with granular permissions.
BIM Dynamo Essentials
BIM Dynamo Essentials
BIM Structure Advanced
BIM Structure Advanced
In this course you will go through the creation of real world Structures that you would actually see in real time. Revit Structure, including sections on modeling of concrete & steel structures, materials, families, documentation, views, and project management. In the course, you’ll review advanced modeling structural topics and work with Structural walls, floors, stairs, columns, Beams, Trusses, Bracing and Reinforcement. You’ll also gain an understanding of topics such as family categories and types, phases and design options, schedules, and work sharing and much more.”
BIM for Coordination, 4D & 5D
Introduction to Automation
The Navisworks course is designed for Advance level training in BIM. This course is specially designed for Architects, Civil, Mechanical, and Construction Engineers. This course will help students and professionals to better understand the concepts of Review and Markup, to communicate and coordinate with other disciplines on design issues, Construction simulation(4D) & Cost Estimation (5D). The course empowers individuals in model-based estimations
CAD Essentials
CAD Essentials
In this course, you will have to involve in creating different digital designs for the buildings. Thus, with this system, you can create error-free and precise designs.
And the course is designed to provide students with a necessary understanding of drafting basic geometry and other skill sets needed to create 2D drafting and automate complex or tedious drawing tasks – these skills can be used in all domains including Architectural, Interior Design, Landscape, Infrastructure (Civil), Structural, Mechanical, Electrical, and other specialist services in a building.

Ready to Shape the Future of Design?
Take the first step towards mastering BIM and advancing your career in the AEC industry. Enroll today and transform your potential into success.

Enrolment Process
01.
Apply for
the course
02.
Speak to an academic counsellor
03.
Submit application to check eligibility
04.
Complete payment and reserve your seat

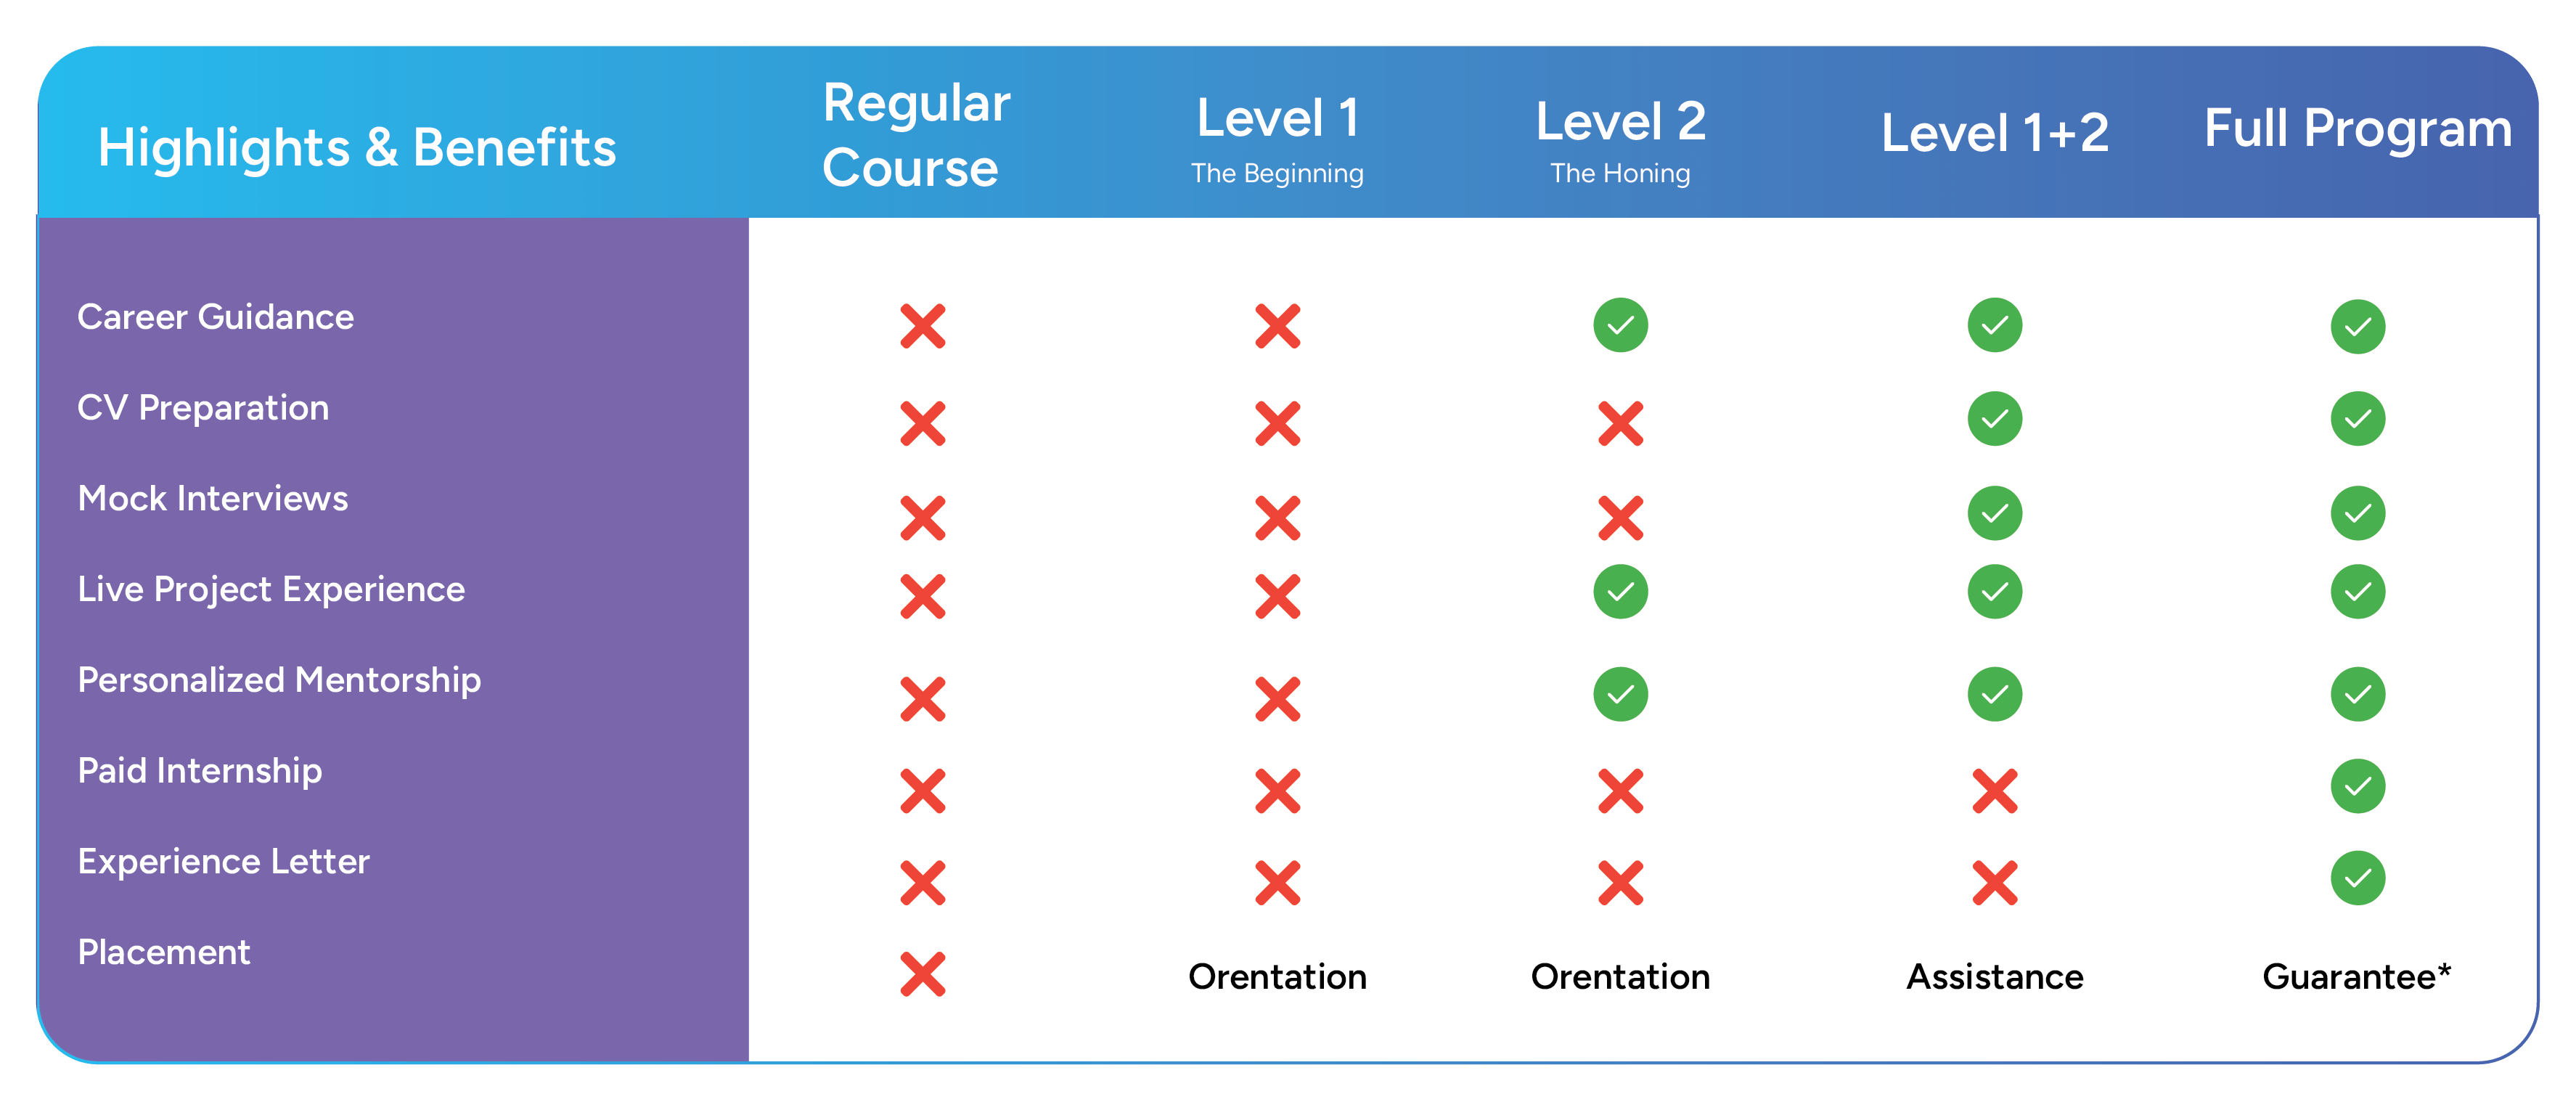
Flexible Pricing for Every Level
Choose what suits you the best
Start your journey with ease by following our streamlined enrolment process. We’re here to guide you every step of the way to secure your spot in our BIM training programs.

Real Stories, Real Transformations
Nothing inspires like seeing success in action. Hear from our alumni as they share their journeys of growth and triumph after training with AEC Śāstra
Being an Architect BIMGRAFX_is a Perfect Place for PERFECTION and to grow PROFESSIONAL with Pratical Experience through 3DSMAX & SKETCHUP for Architectural Projects.Thankyou BIMGRAFX Academy.

vishnuvardhan perla
Had a great experience while getting trained and learnt lot of things ,further want to go into depths of BIM and want to implement it.
thank you Ankit sir ,ravi sir and naresh sir for providing us an oppurtunity to know much about BIM .
Akhil Kumar
We had a very good Course on REVIT. The course was very good and the trainer was friendly and helped us to learn the very easily and gain knowledge and also we learnt the things very good and it was helpful to use in designing The building and architecture
Saikiran Sunkoju
BIMGRAFX academy, has given us a perfect command over the the softwares, especially 3DS MAX and SKETCHUP. Being trained here gave us an oppurtunity of self exposure over various professions in the field of construction. Feeling “Thankful “.
rohini v
Pesala Dhanunjaya reddy
vikranth smart

Being an Architect BIMGRAFX_is a Perfect Place for PERFECTION and to grow PROFESSIONAL with Pratical Experience through 3DSMAX & SKETCHUP for Architectural Projects.Thankyou BIMGRAFX Academy.

vishnuvardhan perla
Had a great experience while getting trained and learnt lot of things ,further want to go into depths of BIM and want to implement it.
thank you Ankit sir ,ravi sir and naresh sir for providing us an oppurtunity to know much about BIM .
Akhil Kumar
We had a very good Course on REVIT. The course was very good and the trainer was friendly and helped us to learn the very easily and gain knowledge and also we learnt the things very good and it was helpful to use in designing The building and architecture
Saikiran Sunkoju
BIMGRAFX academy, has given us a perfect command over the the softwares, especially 3DS MAX and SKETCHUP. Being trained here gave us an oppurtunity of self exposure over various professions in the field of construction. Feeling “Thankful “.
rohini v
Pesala Dhanunjaya reddy
vikranth smart
Load More
Esha Sahani
kusuma jannu
Meticulously detailed training session followed by adequate practice sessions
samyukta raman
Load Less
Global Footprint

No, the seat reservation fee is non-refundable under any circumstances.
Yes, if you cancel before the program commencement date, you will receive a
full refund for any levels paid for, except for the seat reservation fee. You must
request the cancellation via email at connect@aecsastra.org.
If you are disqualified during any ongoing level, any remaining levels that you
have already paid for will be refunded with a 12.5% deduction. No refund will
be issued for the level you are currently attending or have completed.
- During Level 1 or 2: You will receive a refund for any remaining levels you have already paid for, with a 12.5% deduction. However, no refund will be issued for the level you are currently attending or have completed.
- During Level 3: You will not receive a refund, but you will be paid a stipend for the days you attended
Refunds are typically processed within 15-30 working days from the date of approval. The exact time may vary depending on the payment method and administrative procedures.
To request a refund, send an email request to the administration at:
- To : learn@aecsastra.org
- CC : connect@aecsastra.org
Your email must include detailed reasons for your discontinuation. Refund eligibility will be determined based on your current level and the applicable refund policy.
No, fees are non-transferable and cannot be assigned to another individual.
Yes, AEC Śāstra reserves the right to update or modify this refund policy at any time. Any changes will be communicated with prior notice if you are enrolled in the program.
For further inquiries, please contact connect@aecsastra.org.
Quick Help!
Navigate the Unknown: Your Guide to Frequently Asked Questions
Need Assistance?
Contact us to refine your Business strategy and drive growth. We're here to answer your questions and support your journey every step of the way.