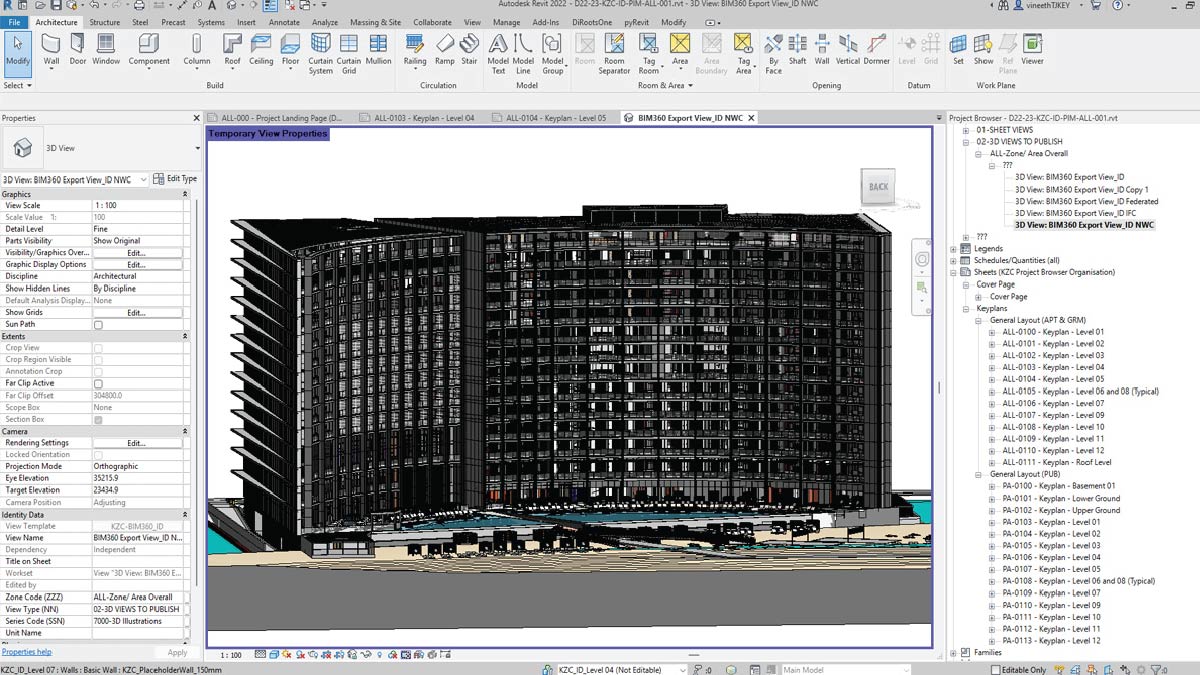
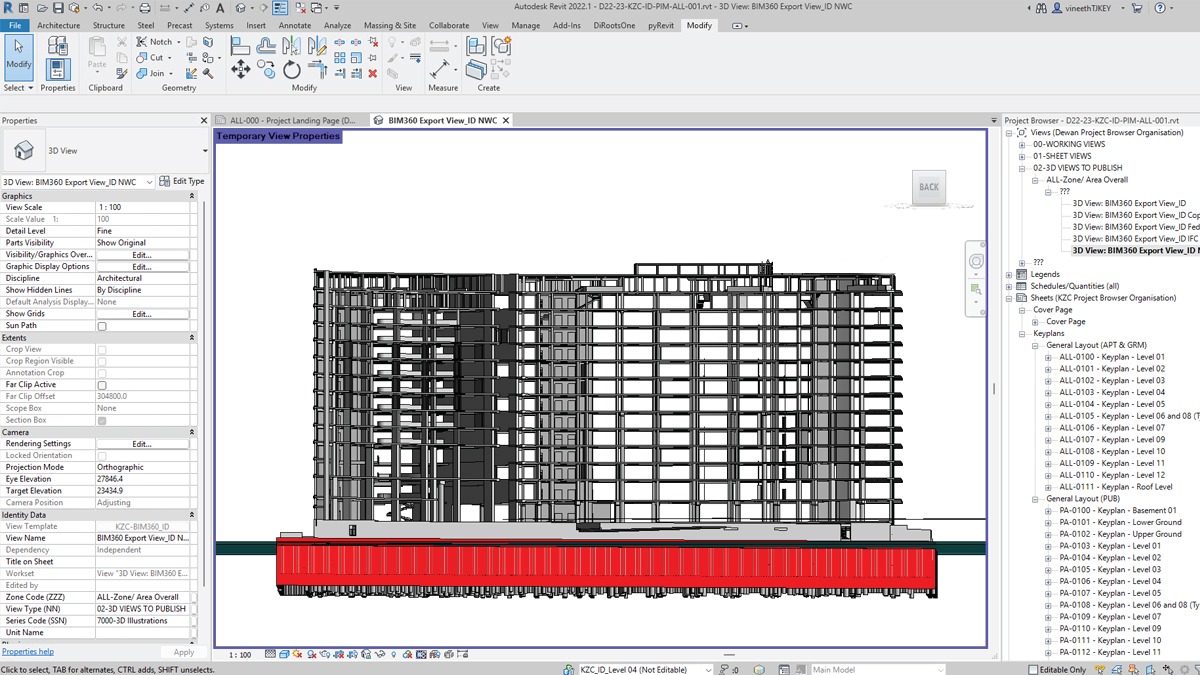
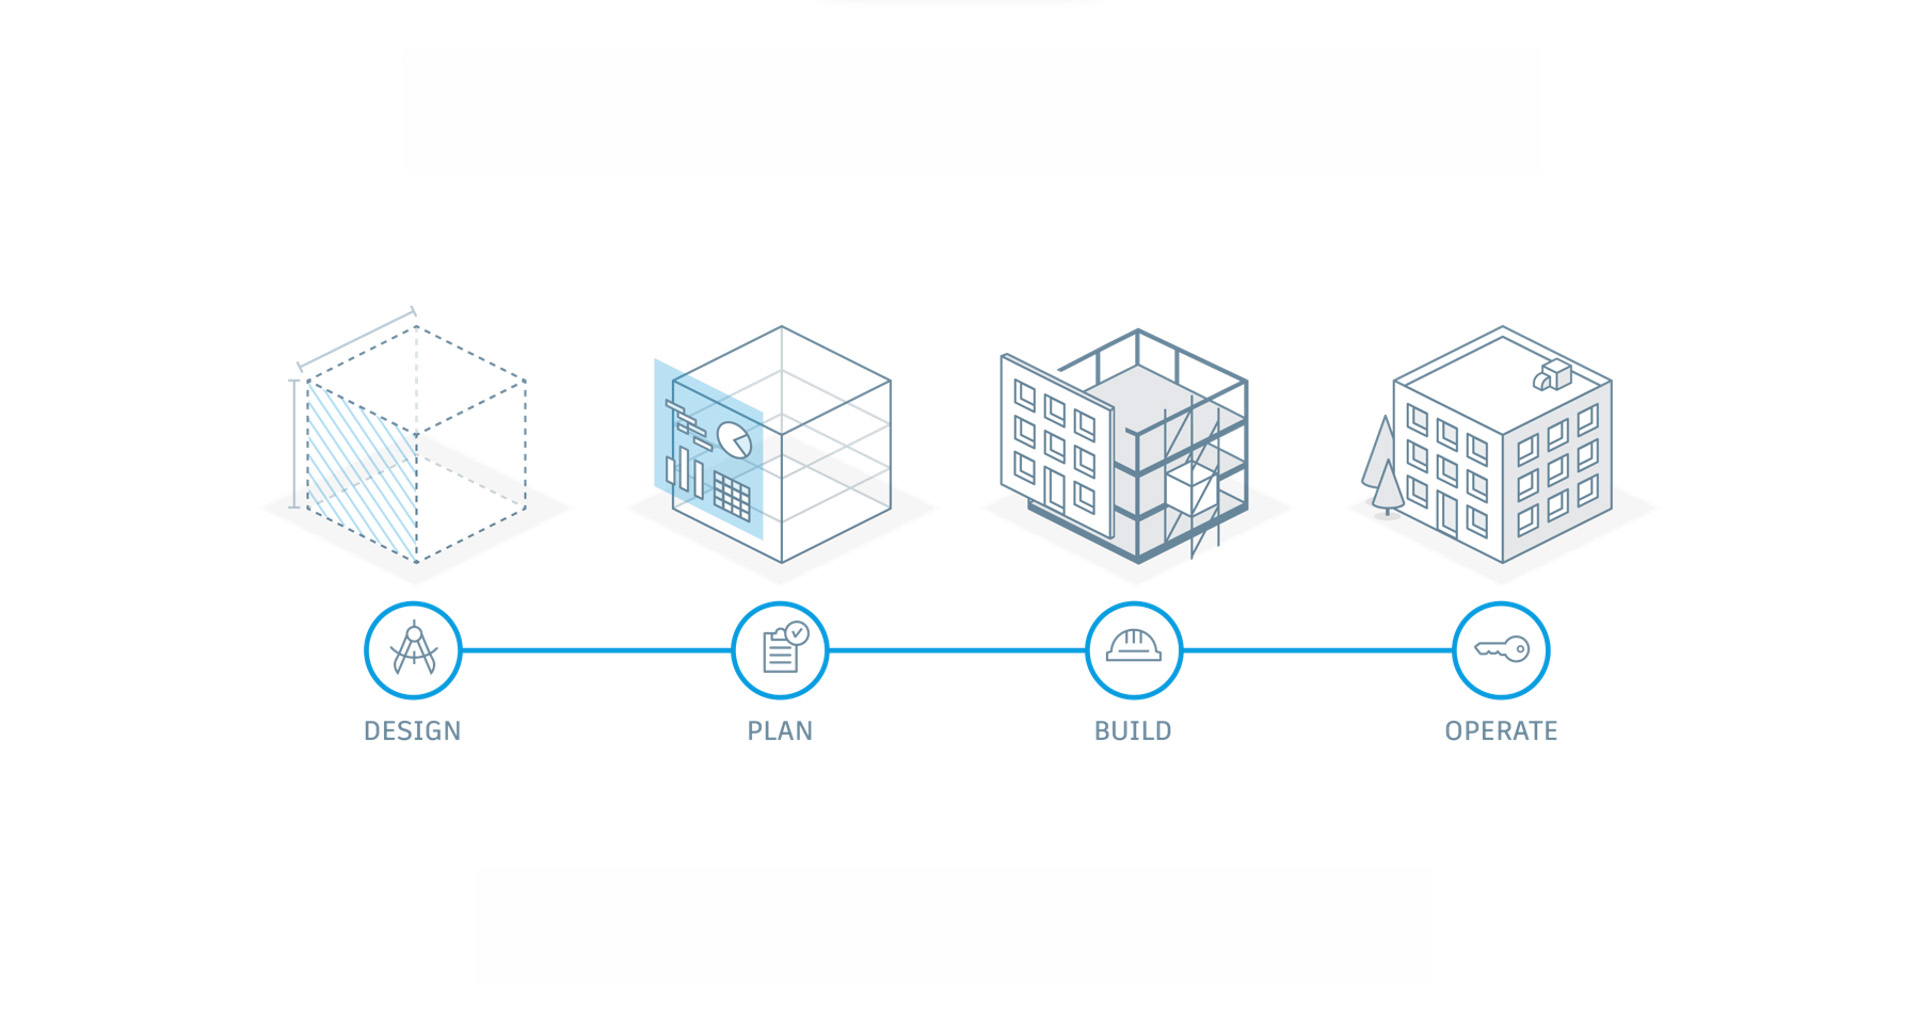
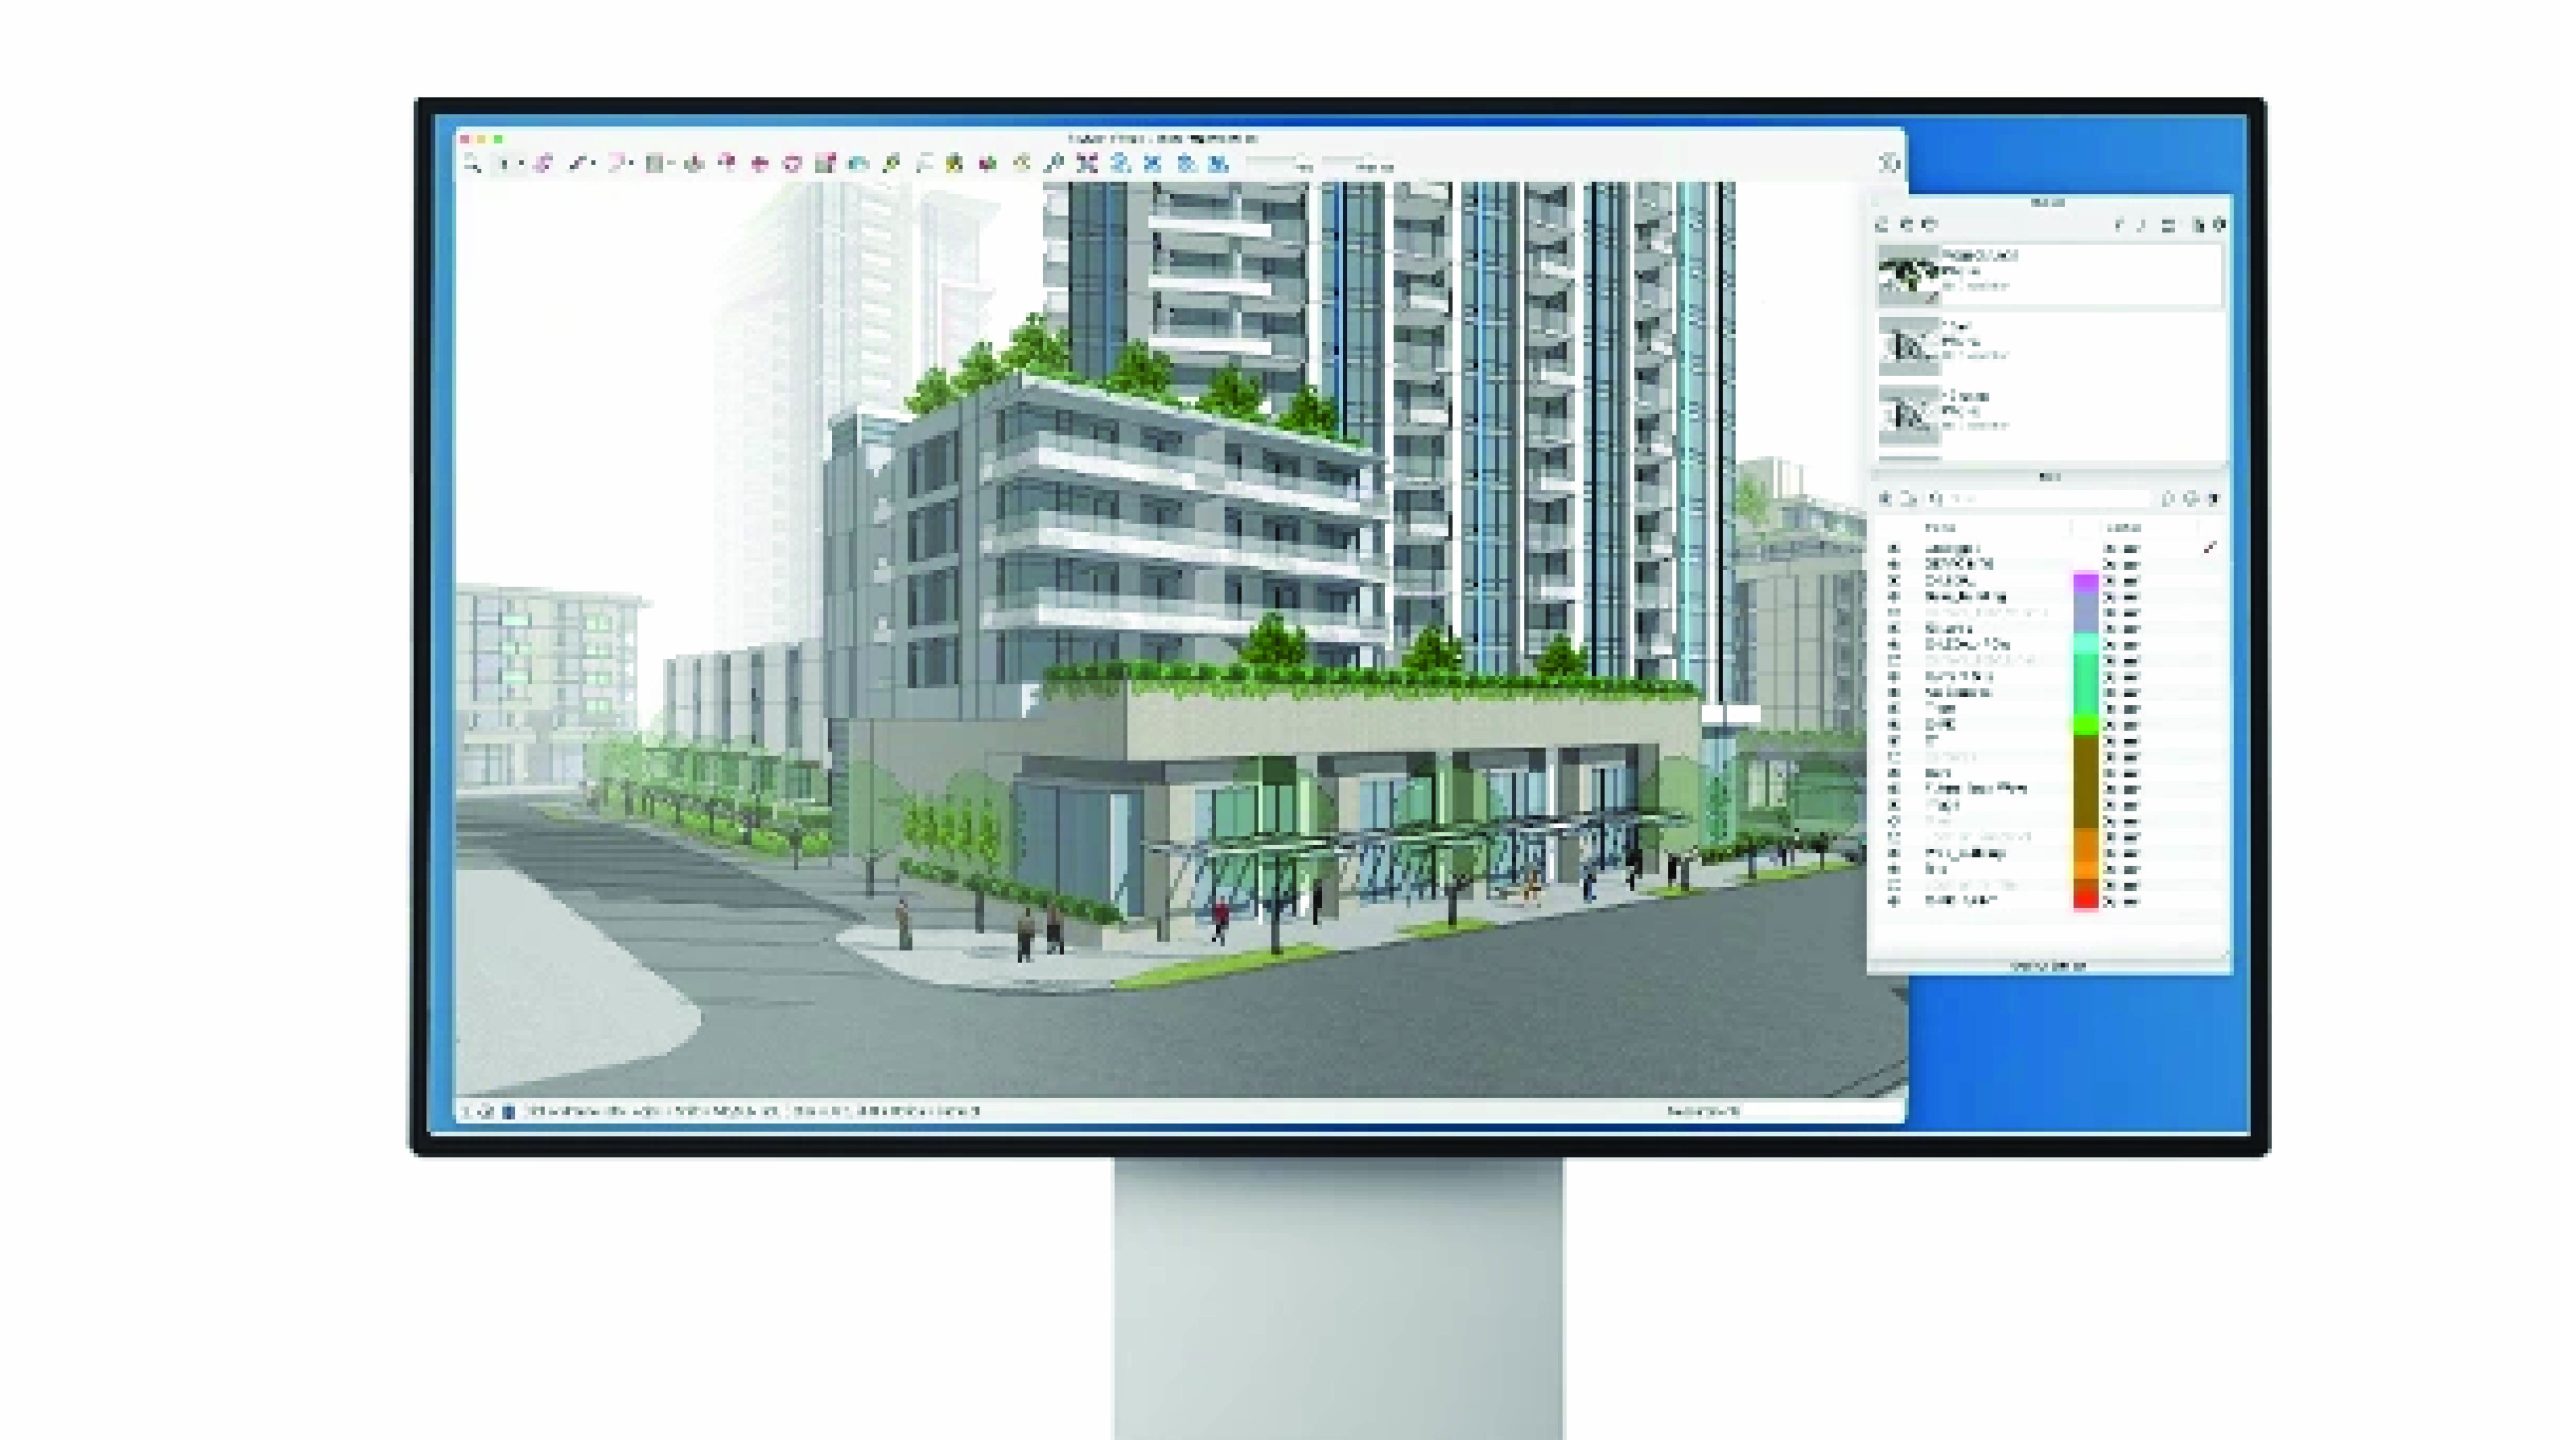
BIM training in Hyderabad

Our core services

Add an image box with content and showcase to your wordpress sites.

cad

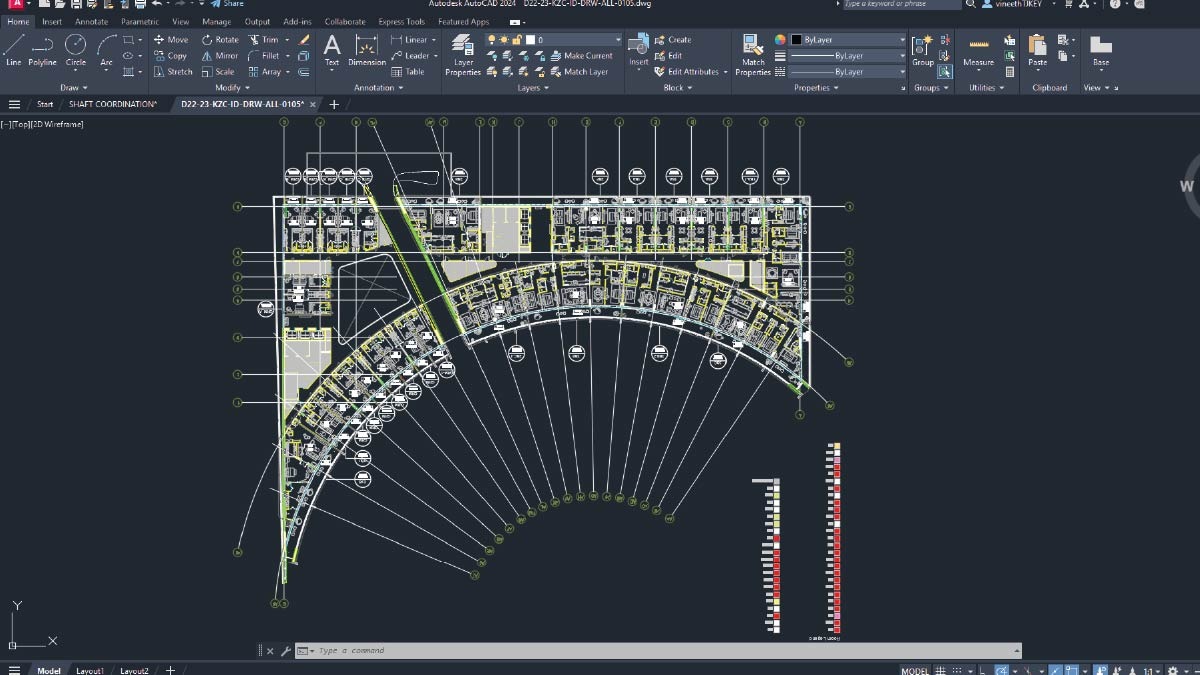
CAD Essentials (AutoCAD)

Learn AutoCAD fundamentals to create accurate 2D building designs with drafting, geometry, and automation skills for architecture, civil, MEP, and more

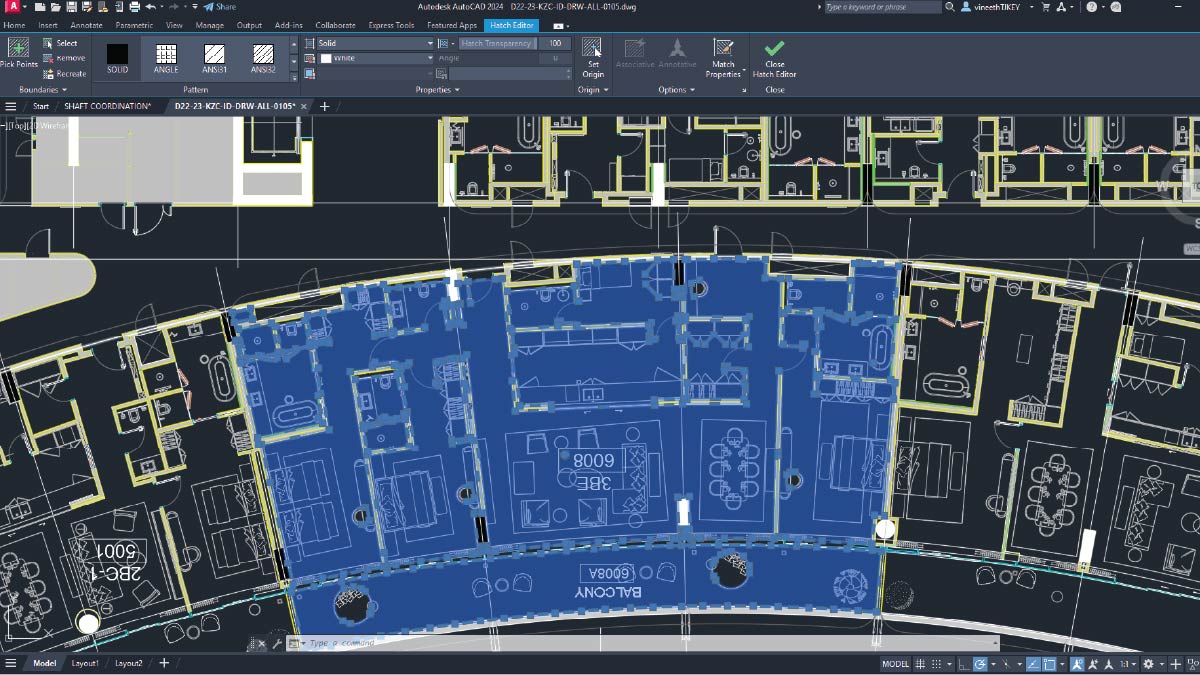
CAD Advanced (AutoCAD)

Learn AutoCAD fundamentals to create precise 2D drawings, automate drafting tasks, and build skills for Architecture, Civil, Mechanical, Electrical & Design
bim

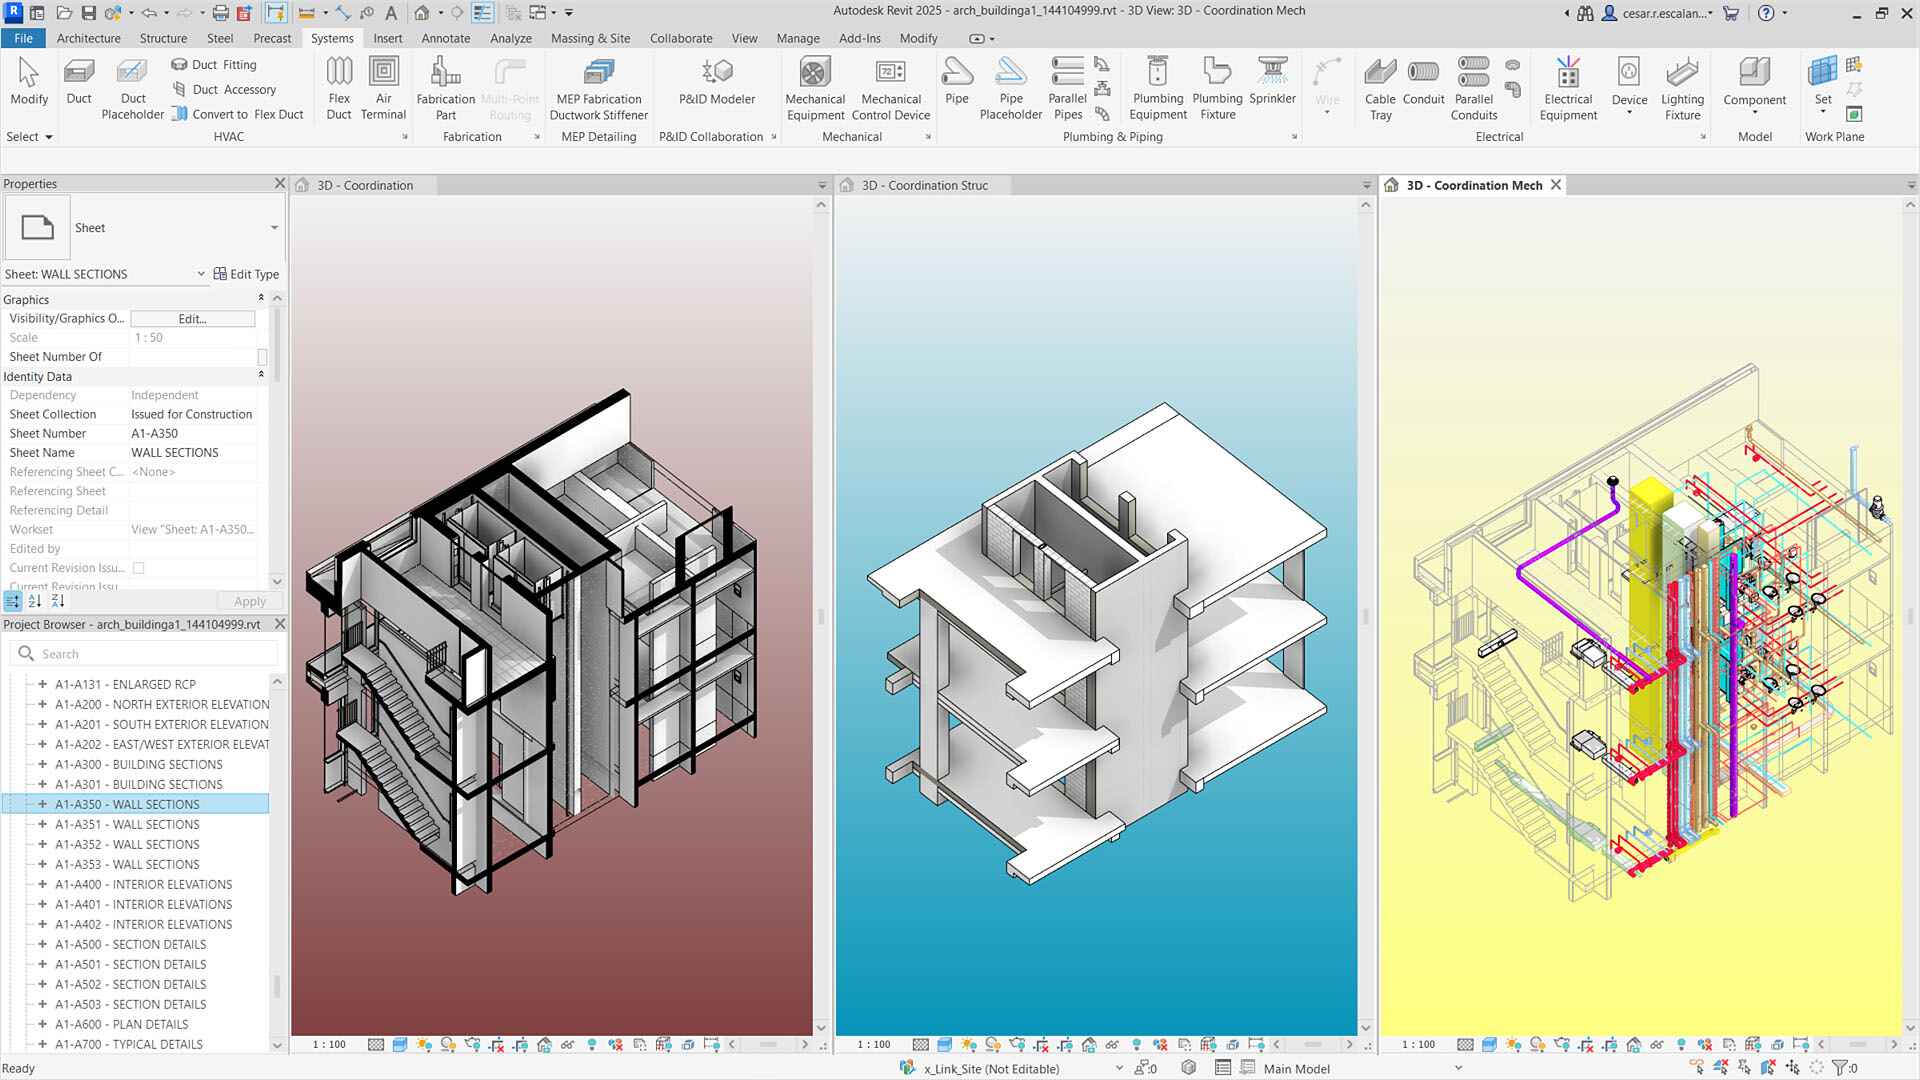
BIM Essentials (Revit)

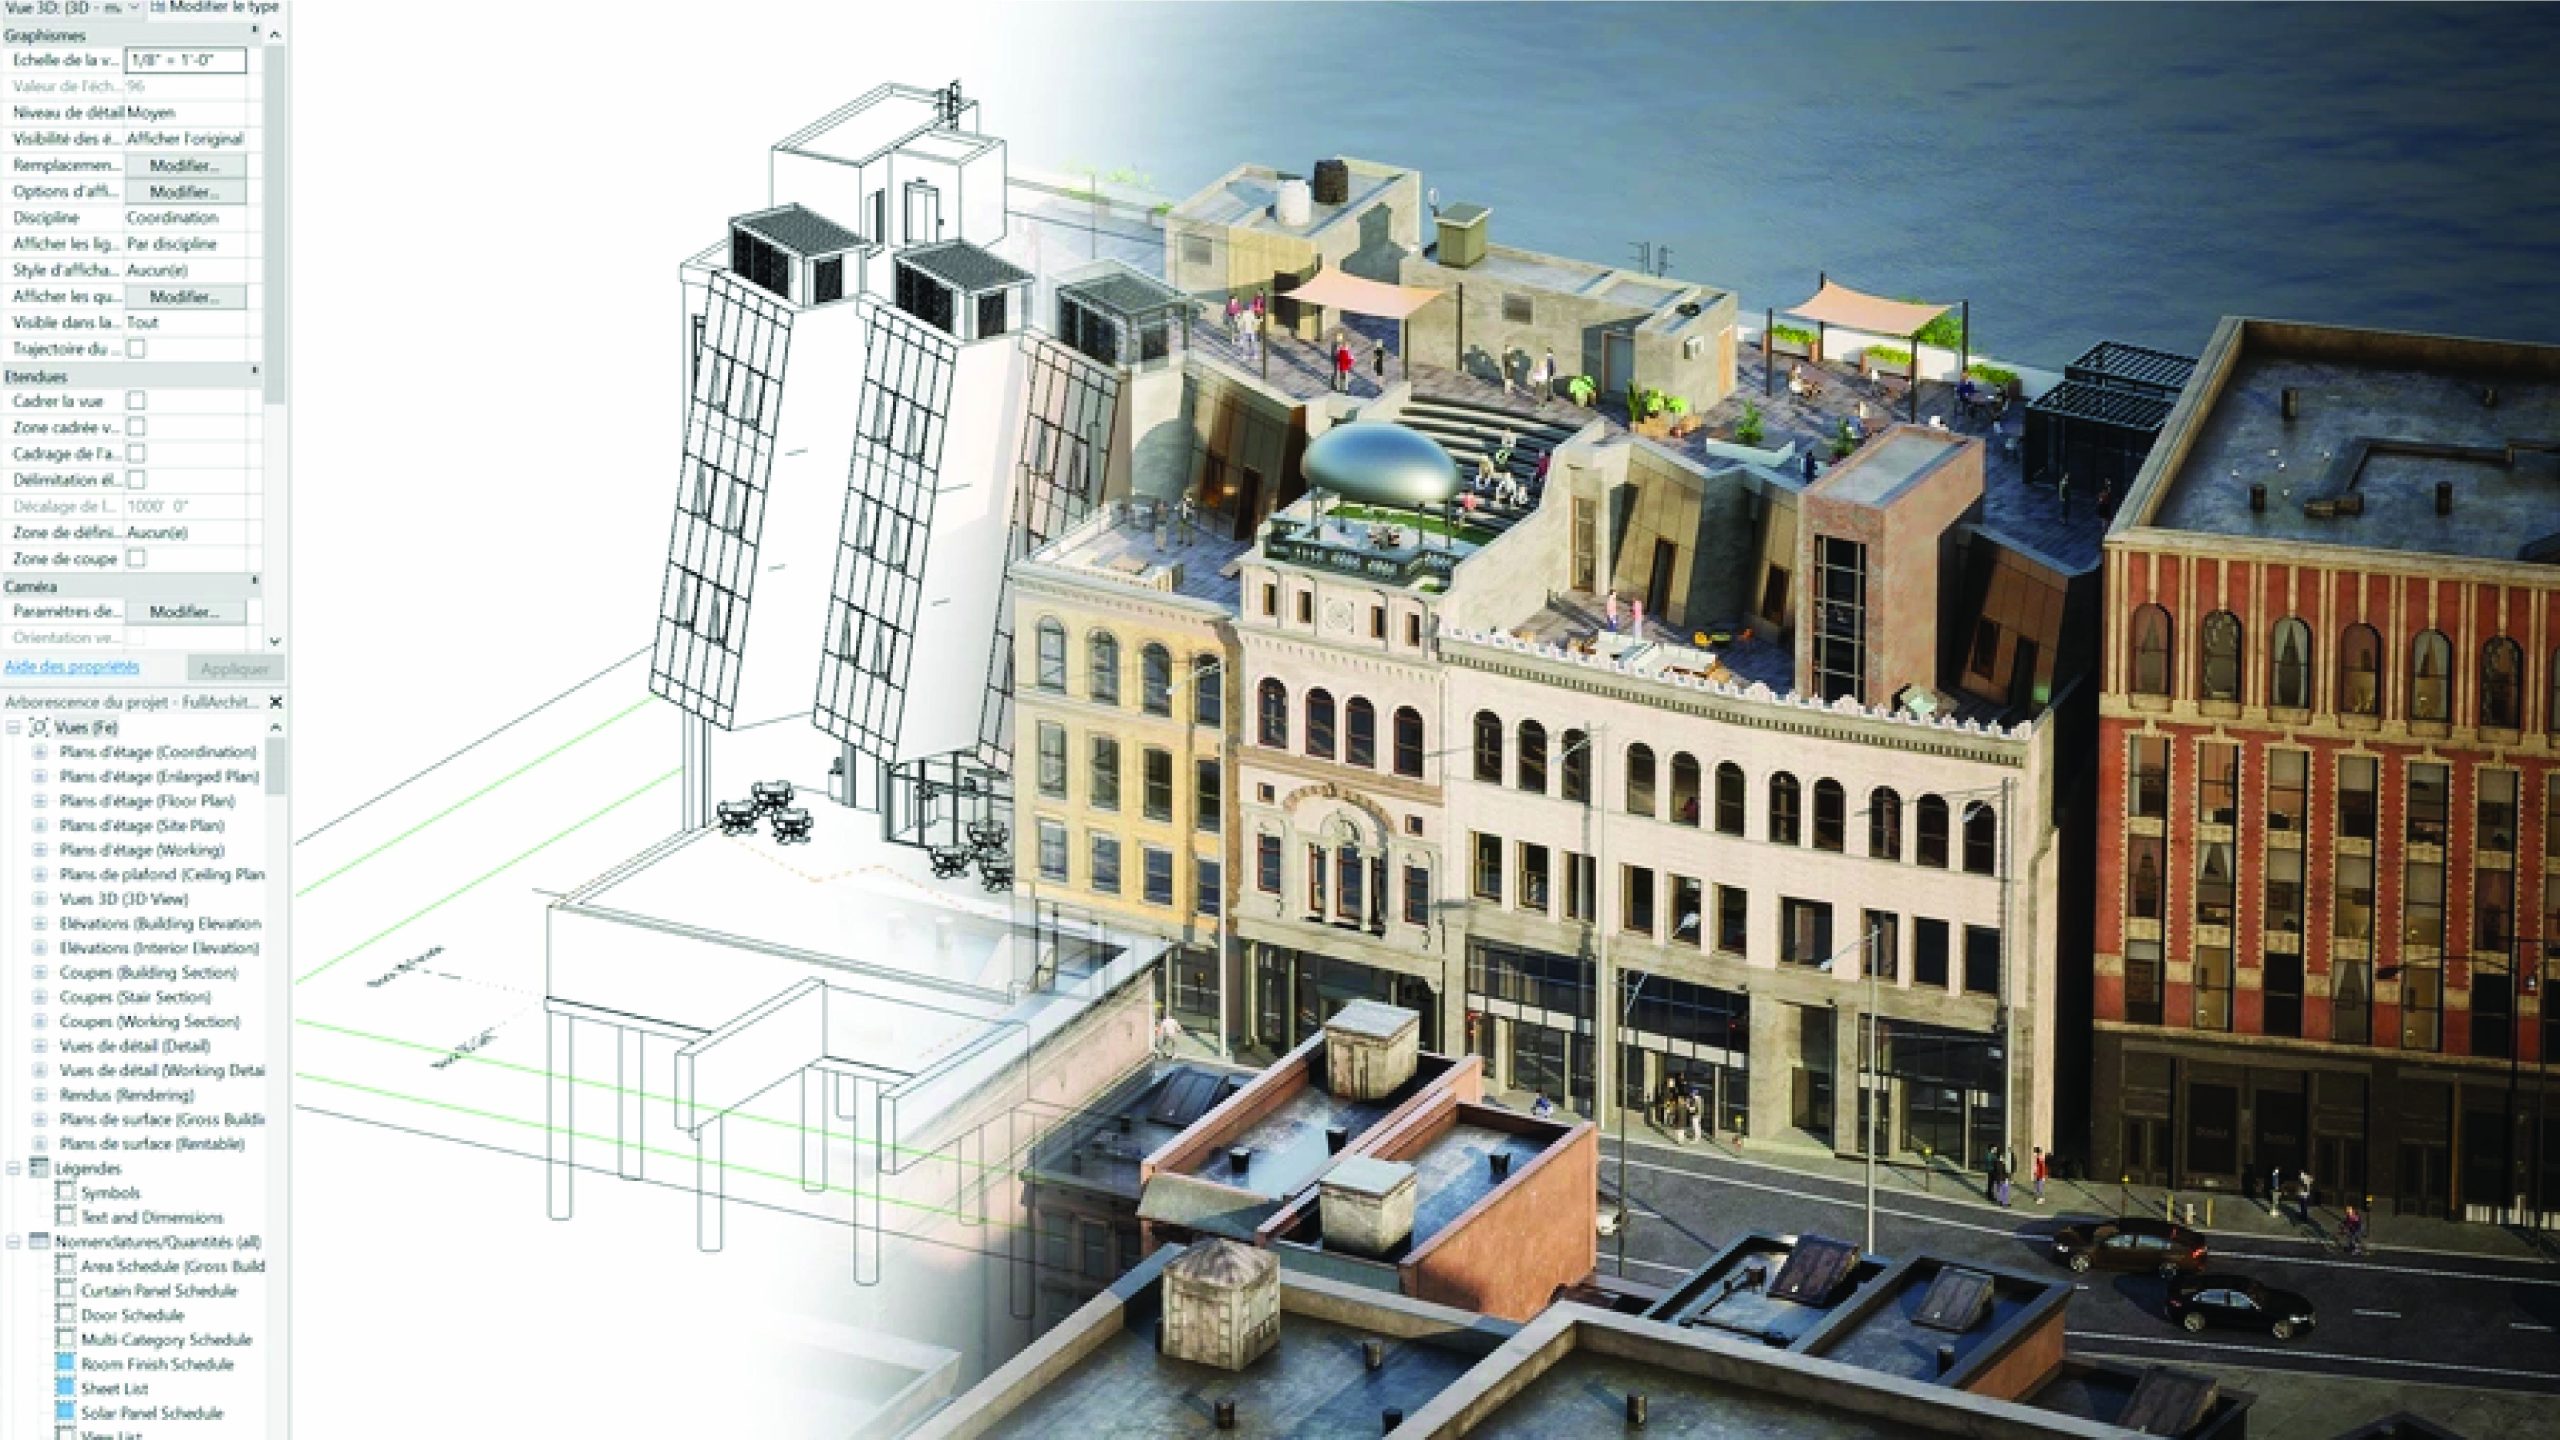
Learn BIM fundamentals and create intelligent building models using Autodesk Revit. Master core modelling, BIM workflows, and collaboration for AEC projects.

BIM Advanced (Revit)

Cross-disciplinary BIM course for Civil, MEP & Architecture professionals covering Spaces, Zones, Materials, Rendering, Schedules, Quantities & Documentation.

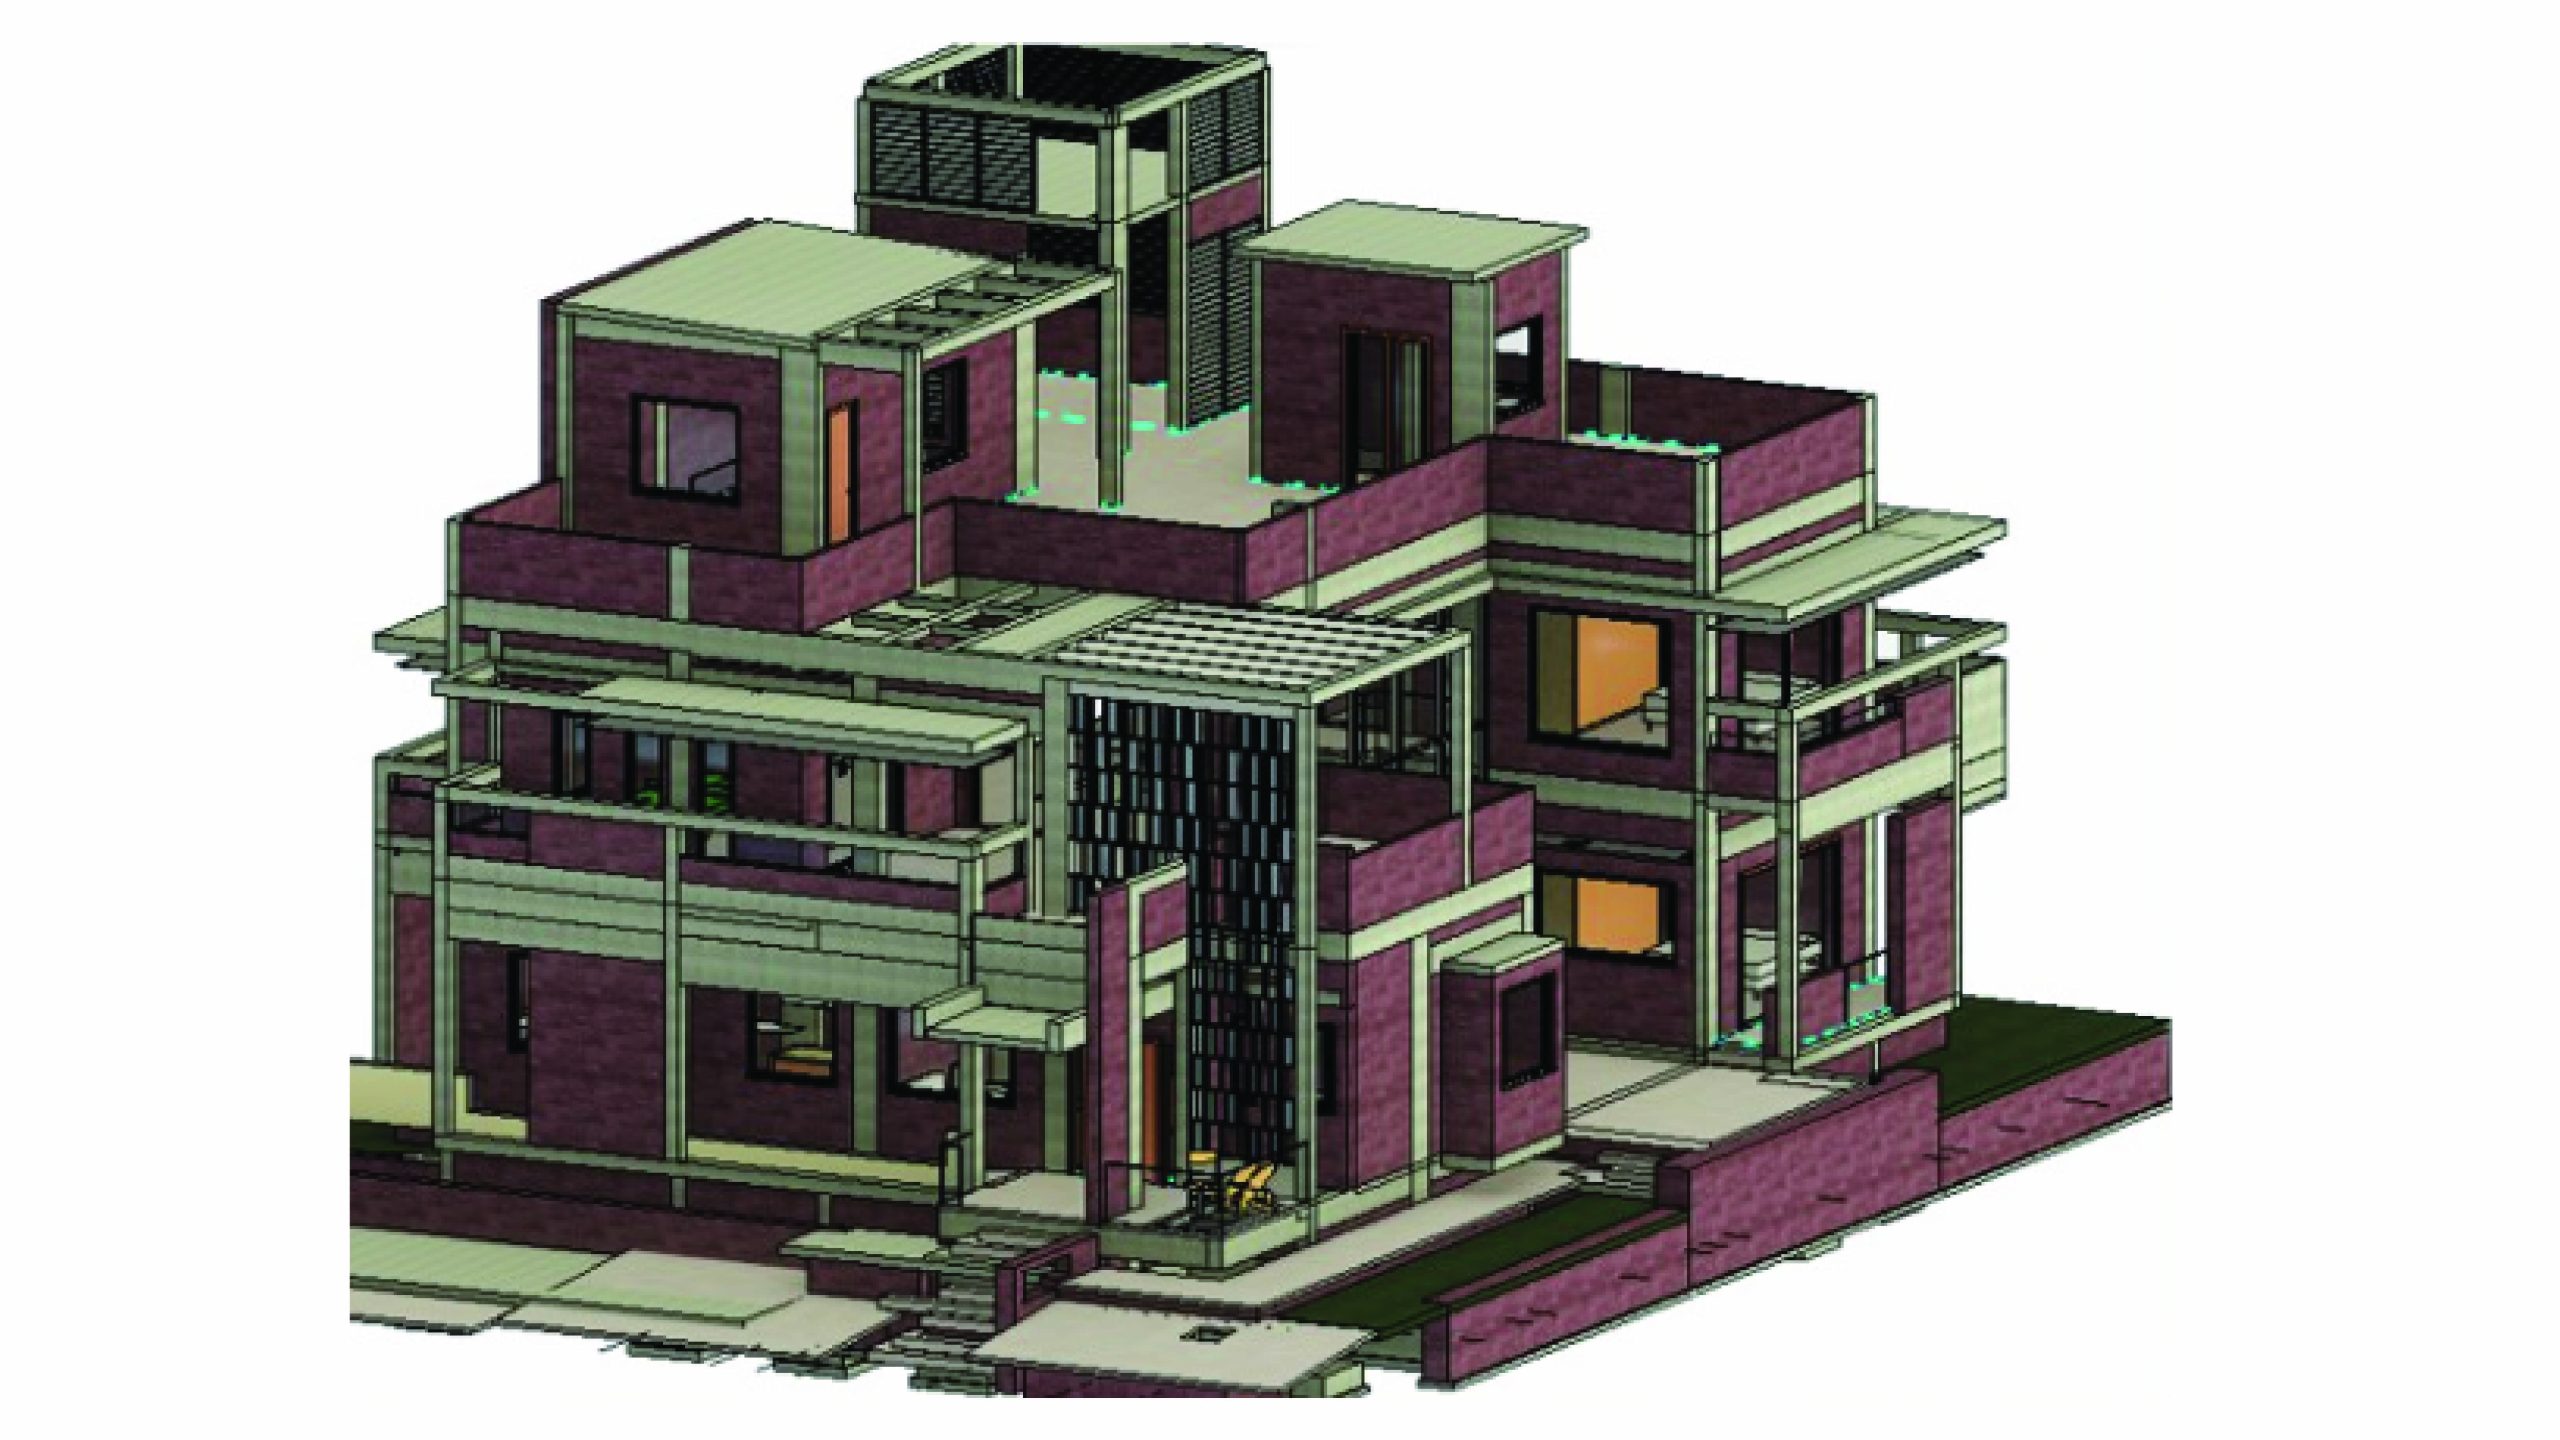
BIM Architecture Specialization (Revit)

Learn advanced Revit architecture workflows, curtain walls, stairs, families, massing, and TopoSolids to create precise BIM models.
bim1

BIM Structure Specialization (Revit)

Master advanced Revit structural modeling, foundations, reinforcement, parametric families, and detailed BIM workflows for real projects.
mep

BIM MEP Specialization (Revit)

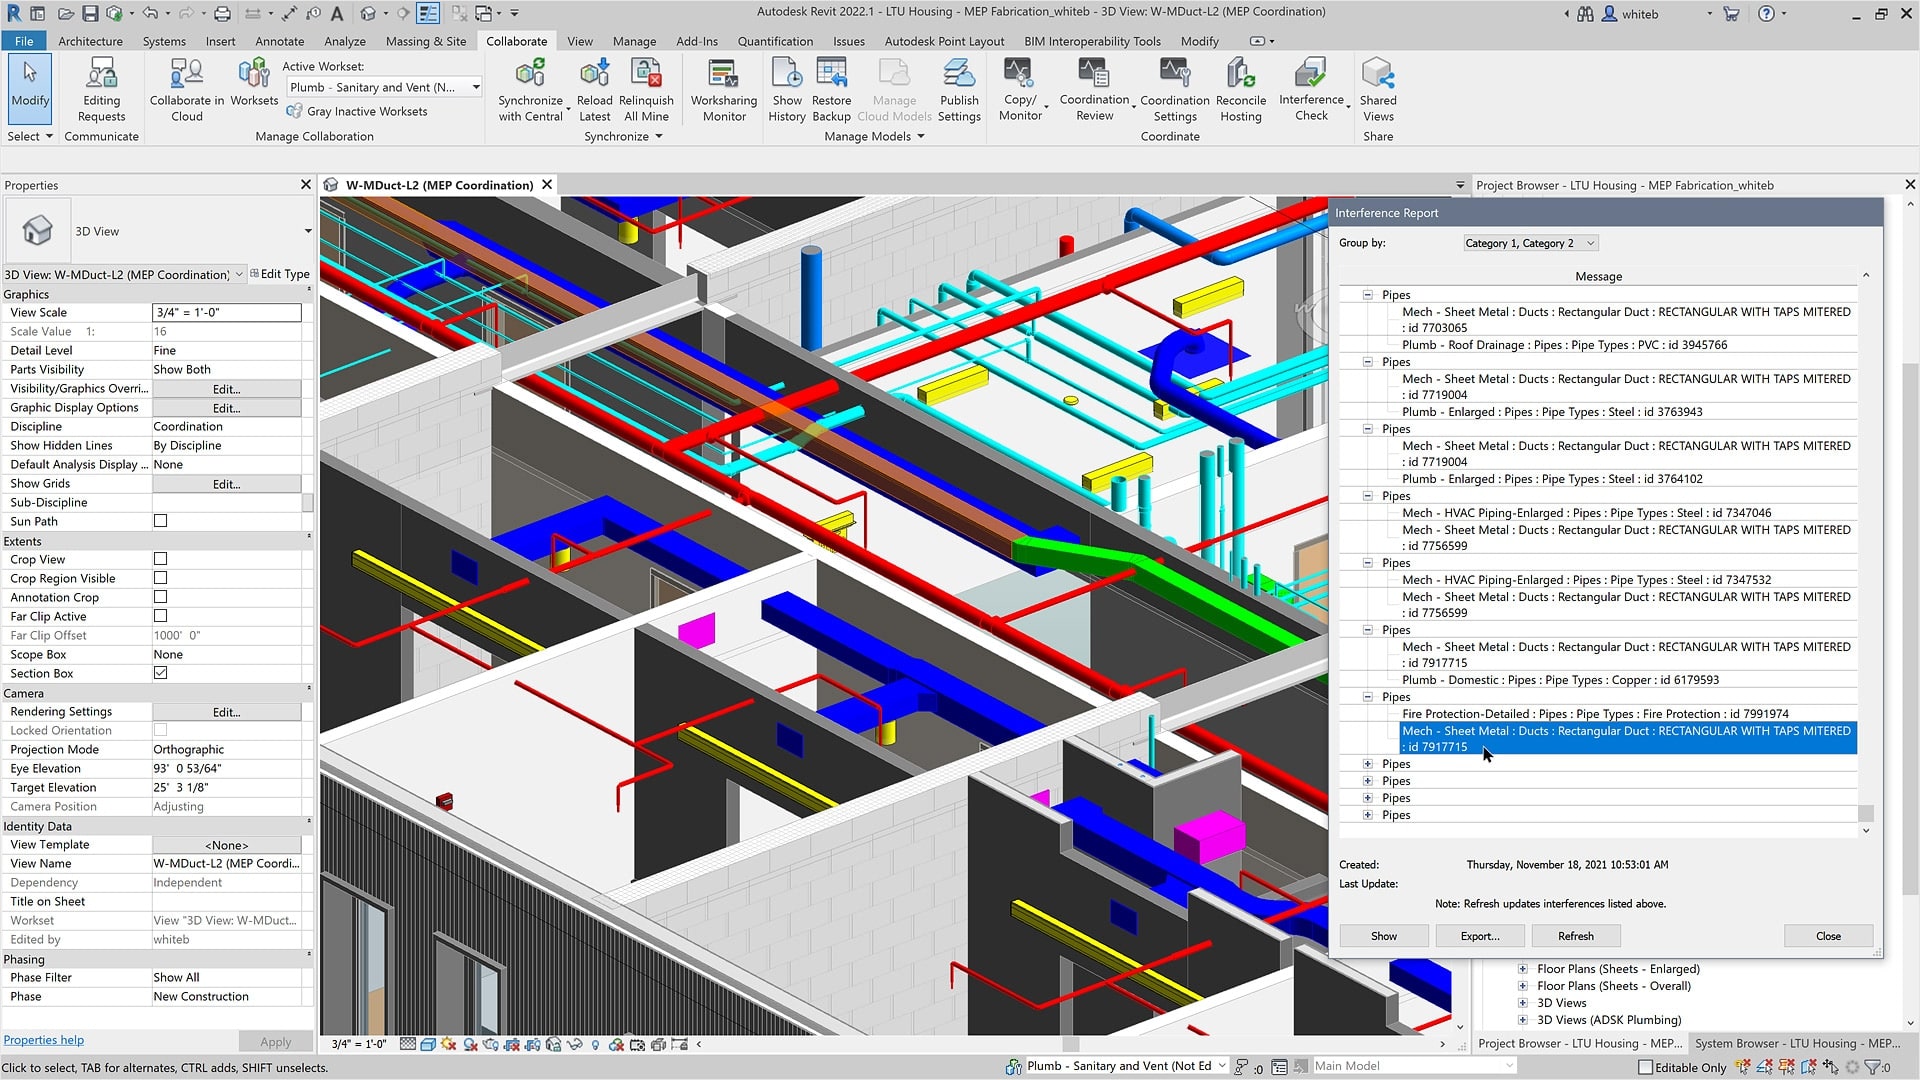
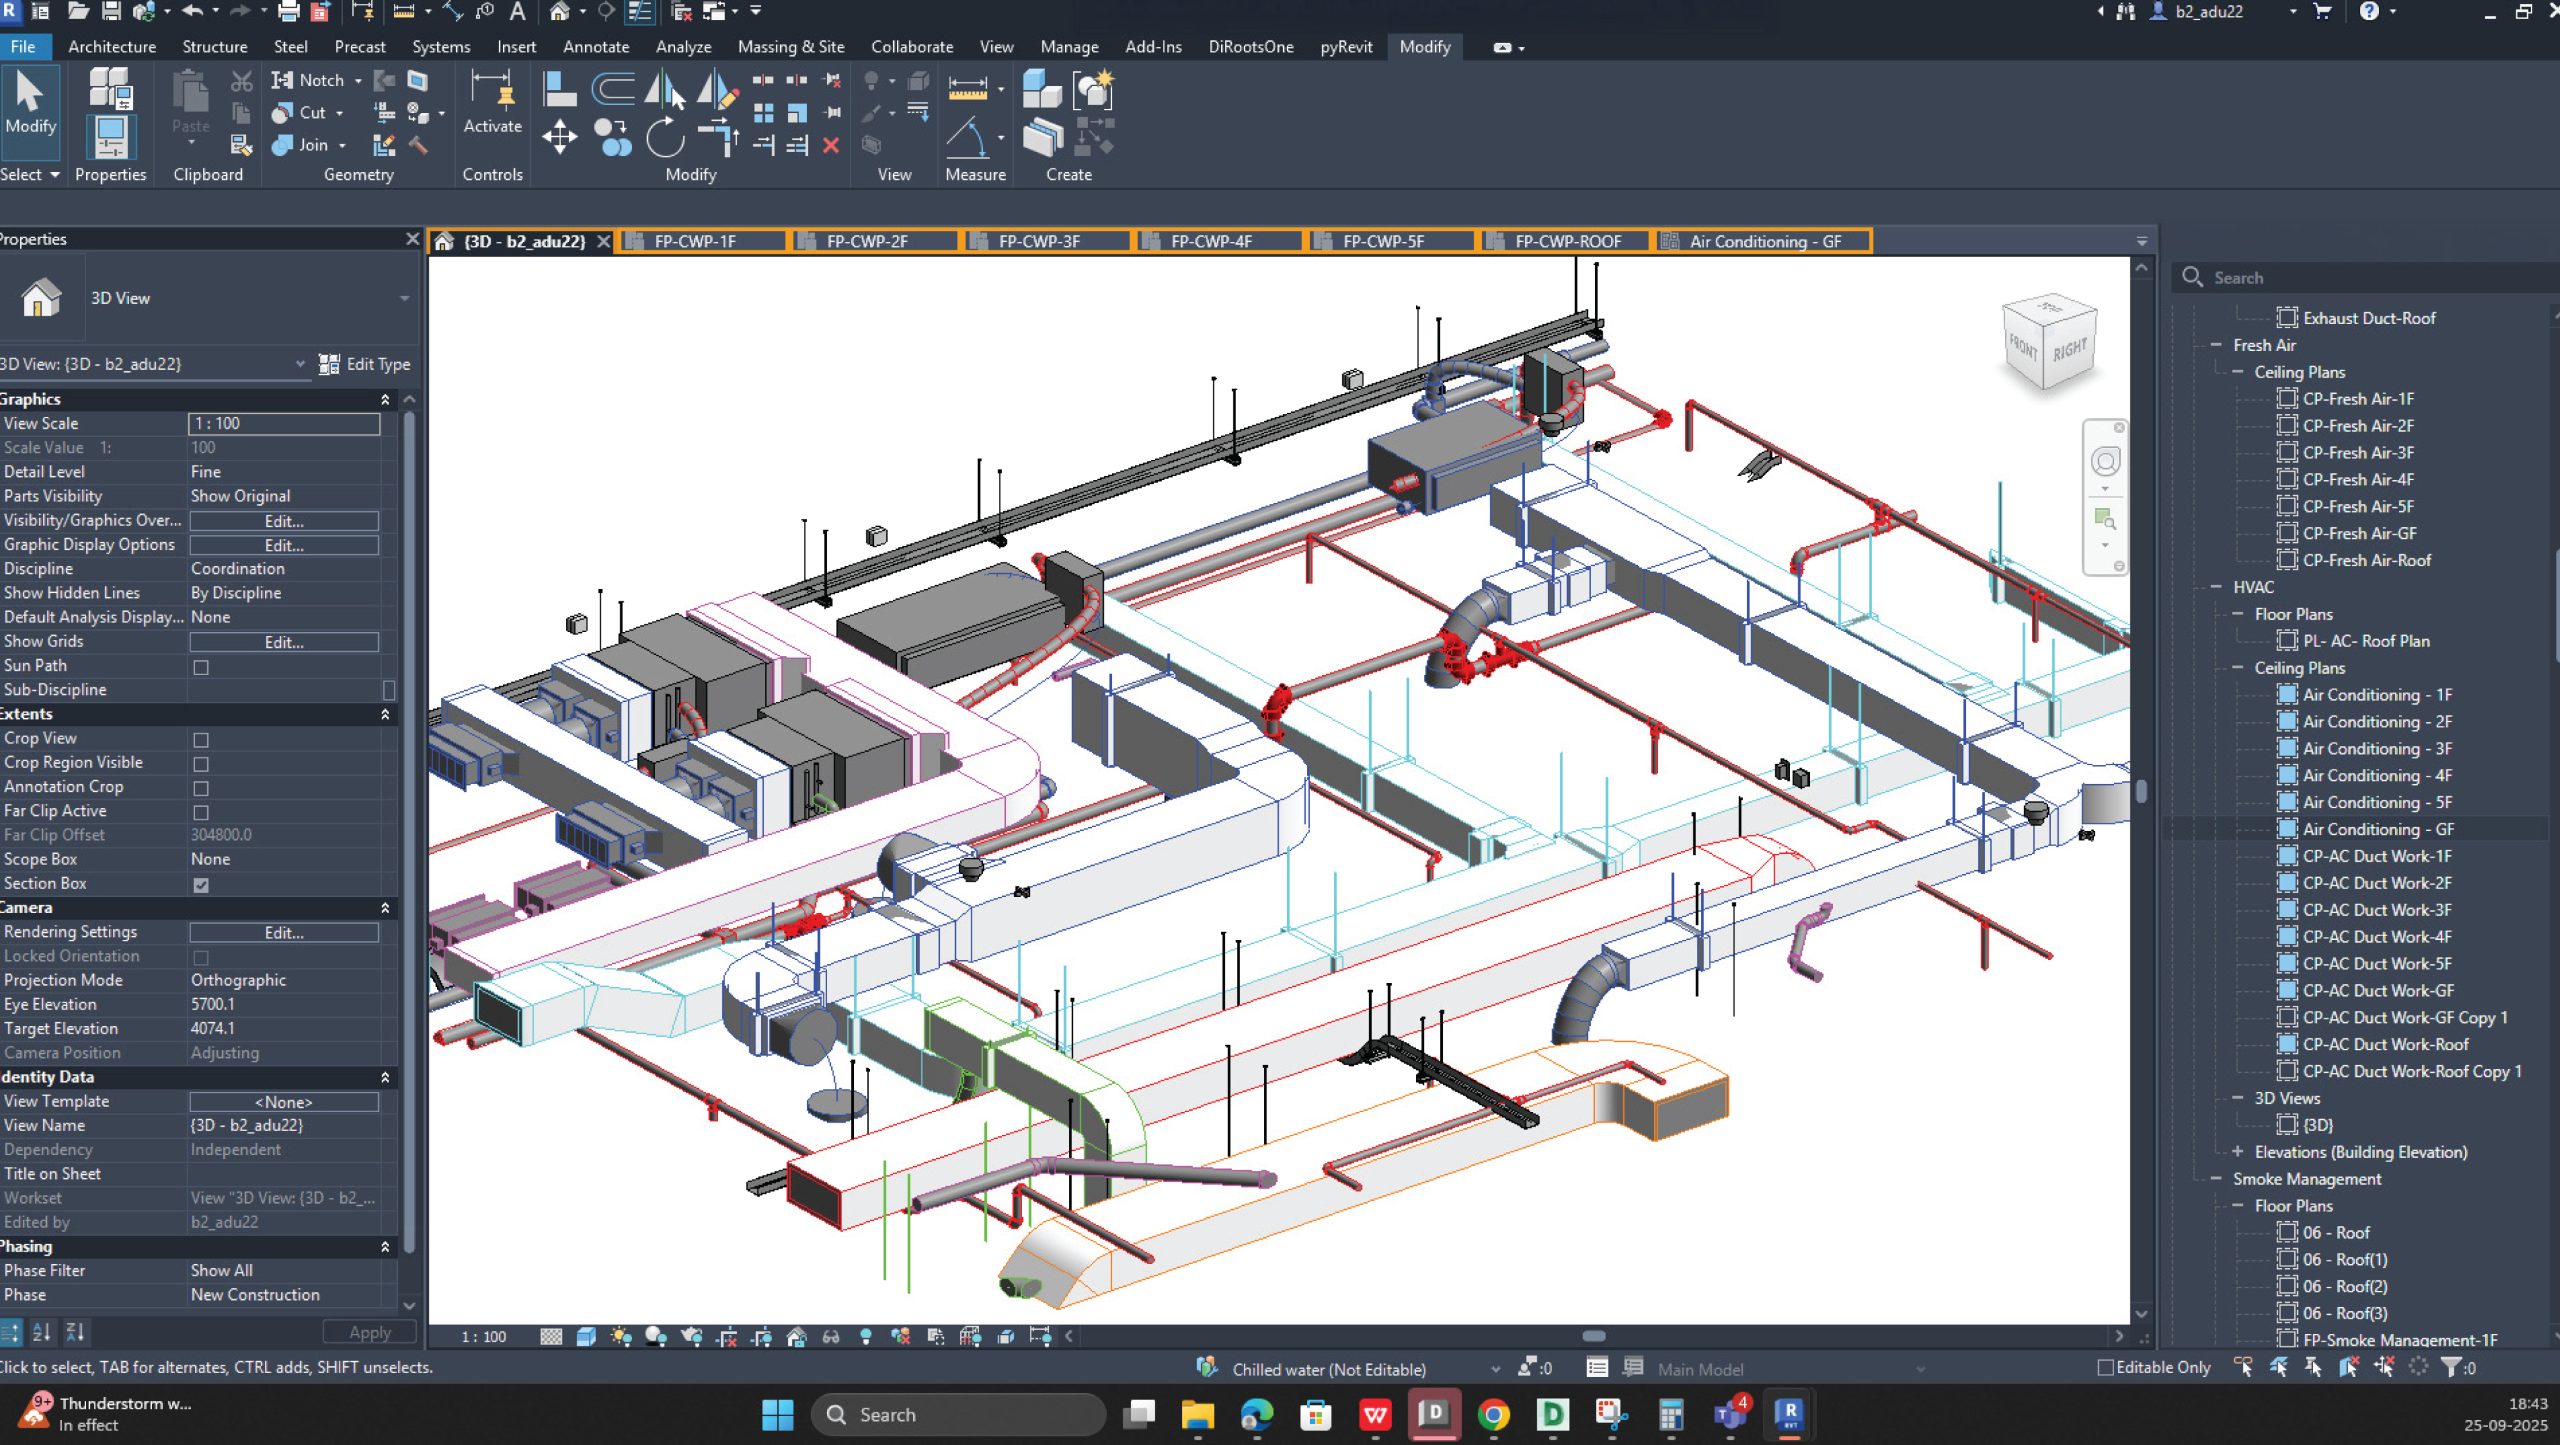
Advanced Revit MEP course covering HVAC, plumbing, electrical systems, cable trays, coordination, and detailed BIM modeling for real-world projects

BIM for Coordination, 4D & 5D (Navisworks)

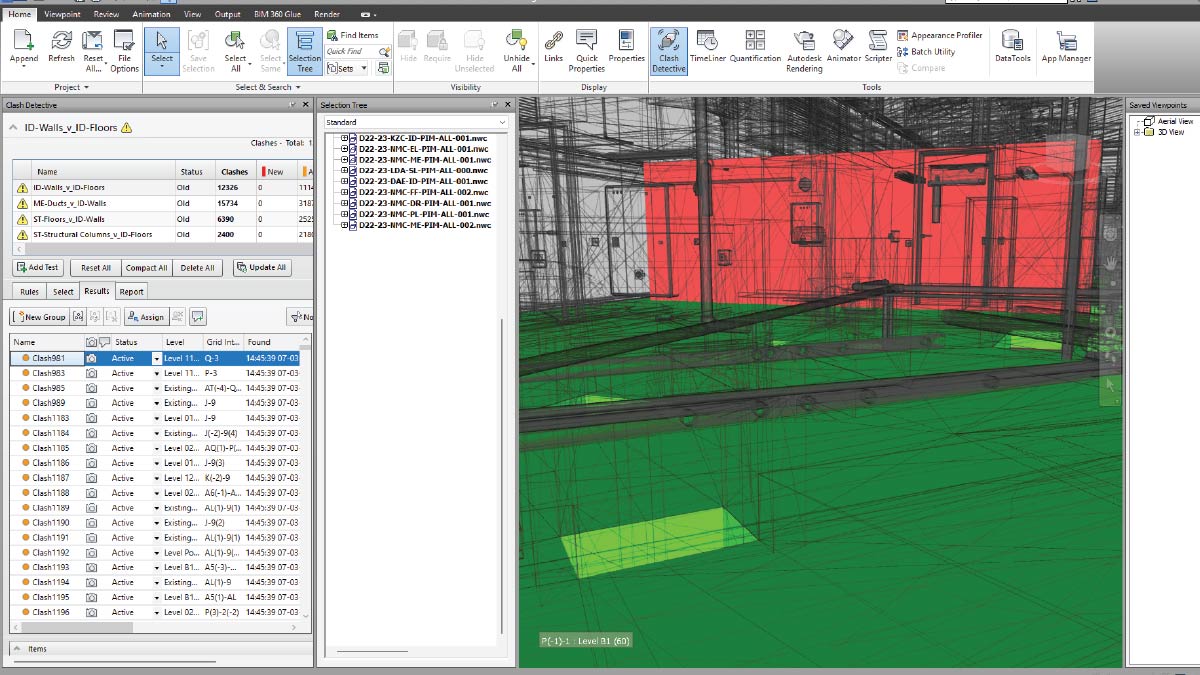
Advanced BIM training using Autodesk Navisworks for Architects and Engineers, covering coordination, clash detection, 4D simulation, 5D estimation, and model-based workflows
ISO 19650 Orientation

ISO 19650 Orientation (Forma)

Forma is an Autodesk cloud platform for project collaboration. Learn cloud document management, Revit linking, permissions, issue tracking, and team workflows.

BIM Management (Workshop)

Explore Autodesk Construction Cloud (ACC): learn Design Collaboration and Model Coordination to improve teamwork, detect clashes early, and deliver better projects

Image Management Workshop (Photoshop)

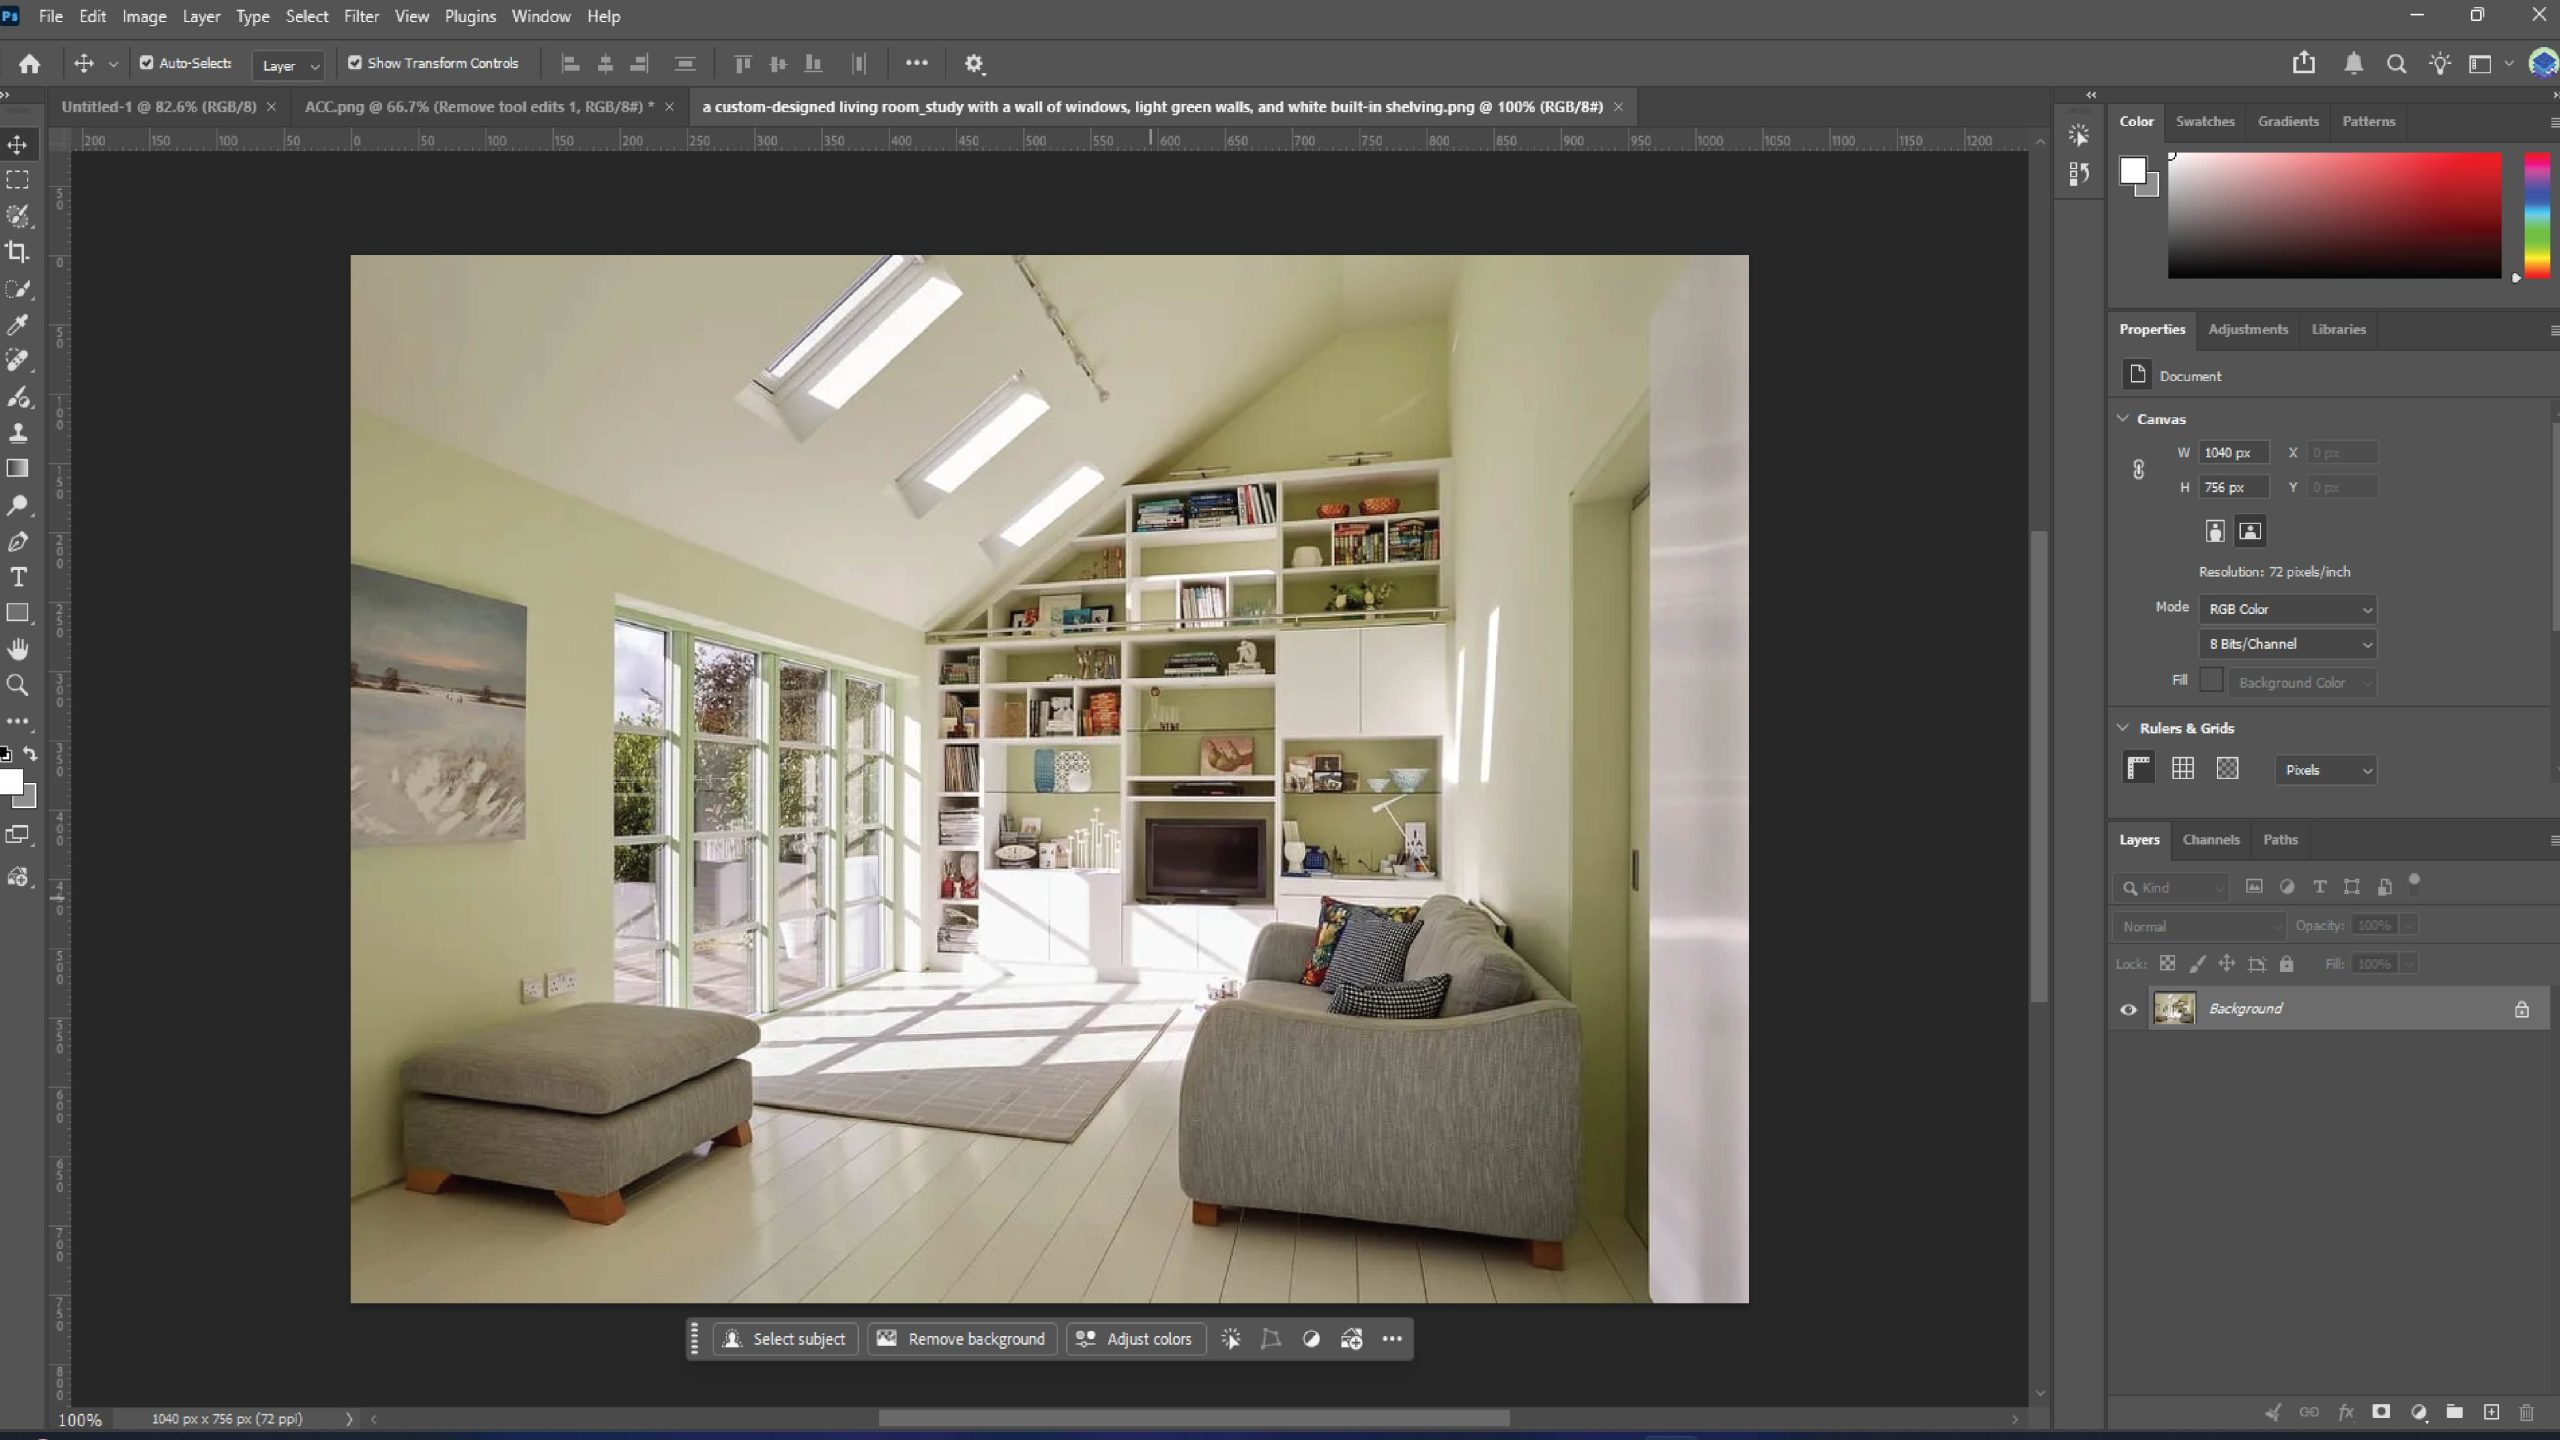
Master Photoshop for architecture and design. Edit images, enhance renders, add realistic elements, color plans and elevations, and create stunning presentations.

Introduction to Automation (Dynamo)

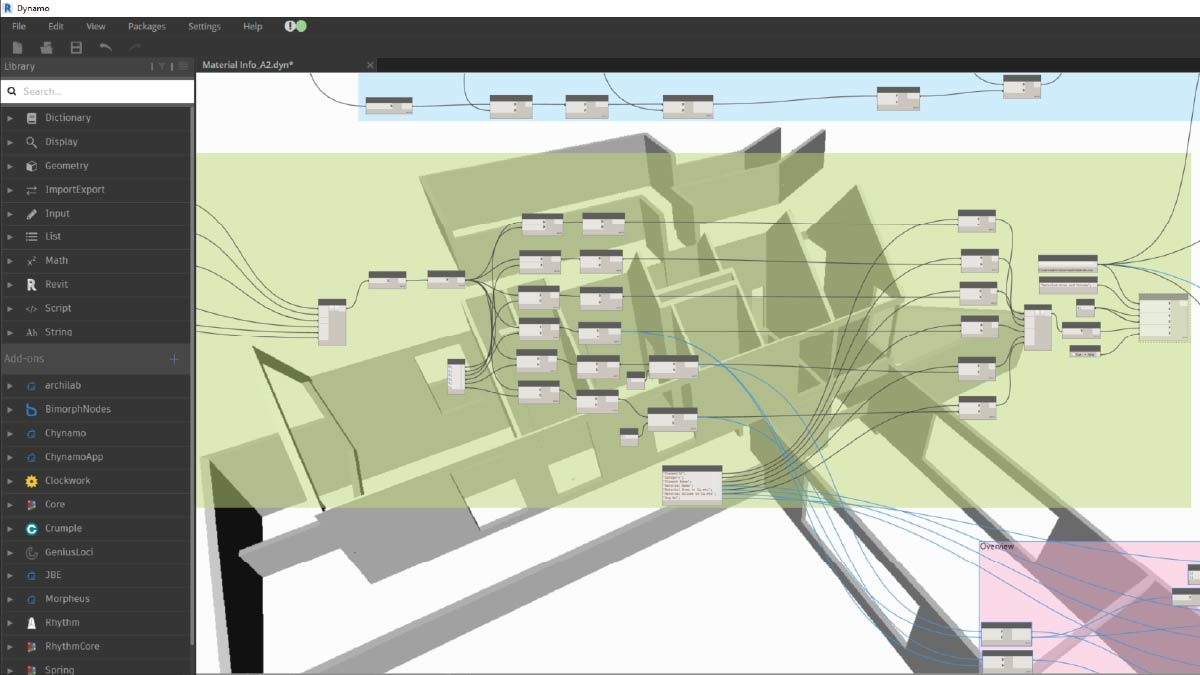
Build a strong foundation in parametric design and automation with Dynamo for Revit. Learn visual programming to automate workflows and manage design data efficiently.

Automation Advanced Workshop

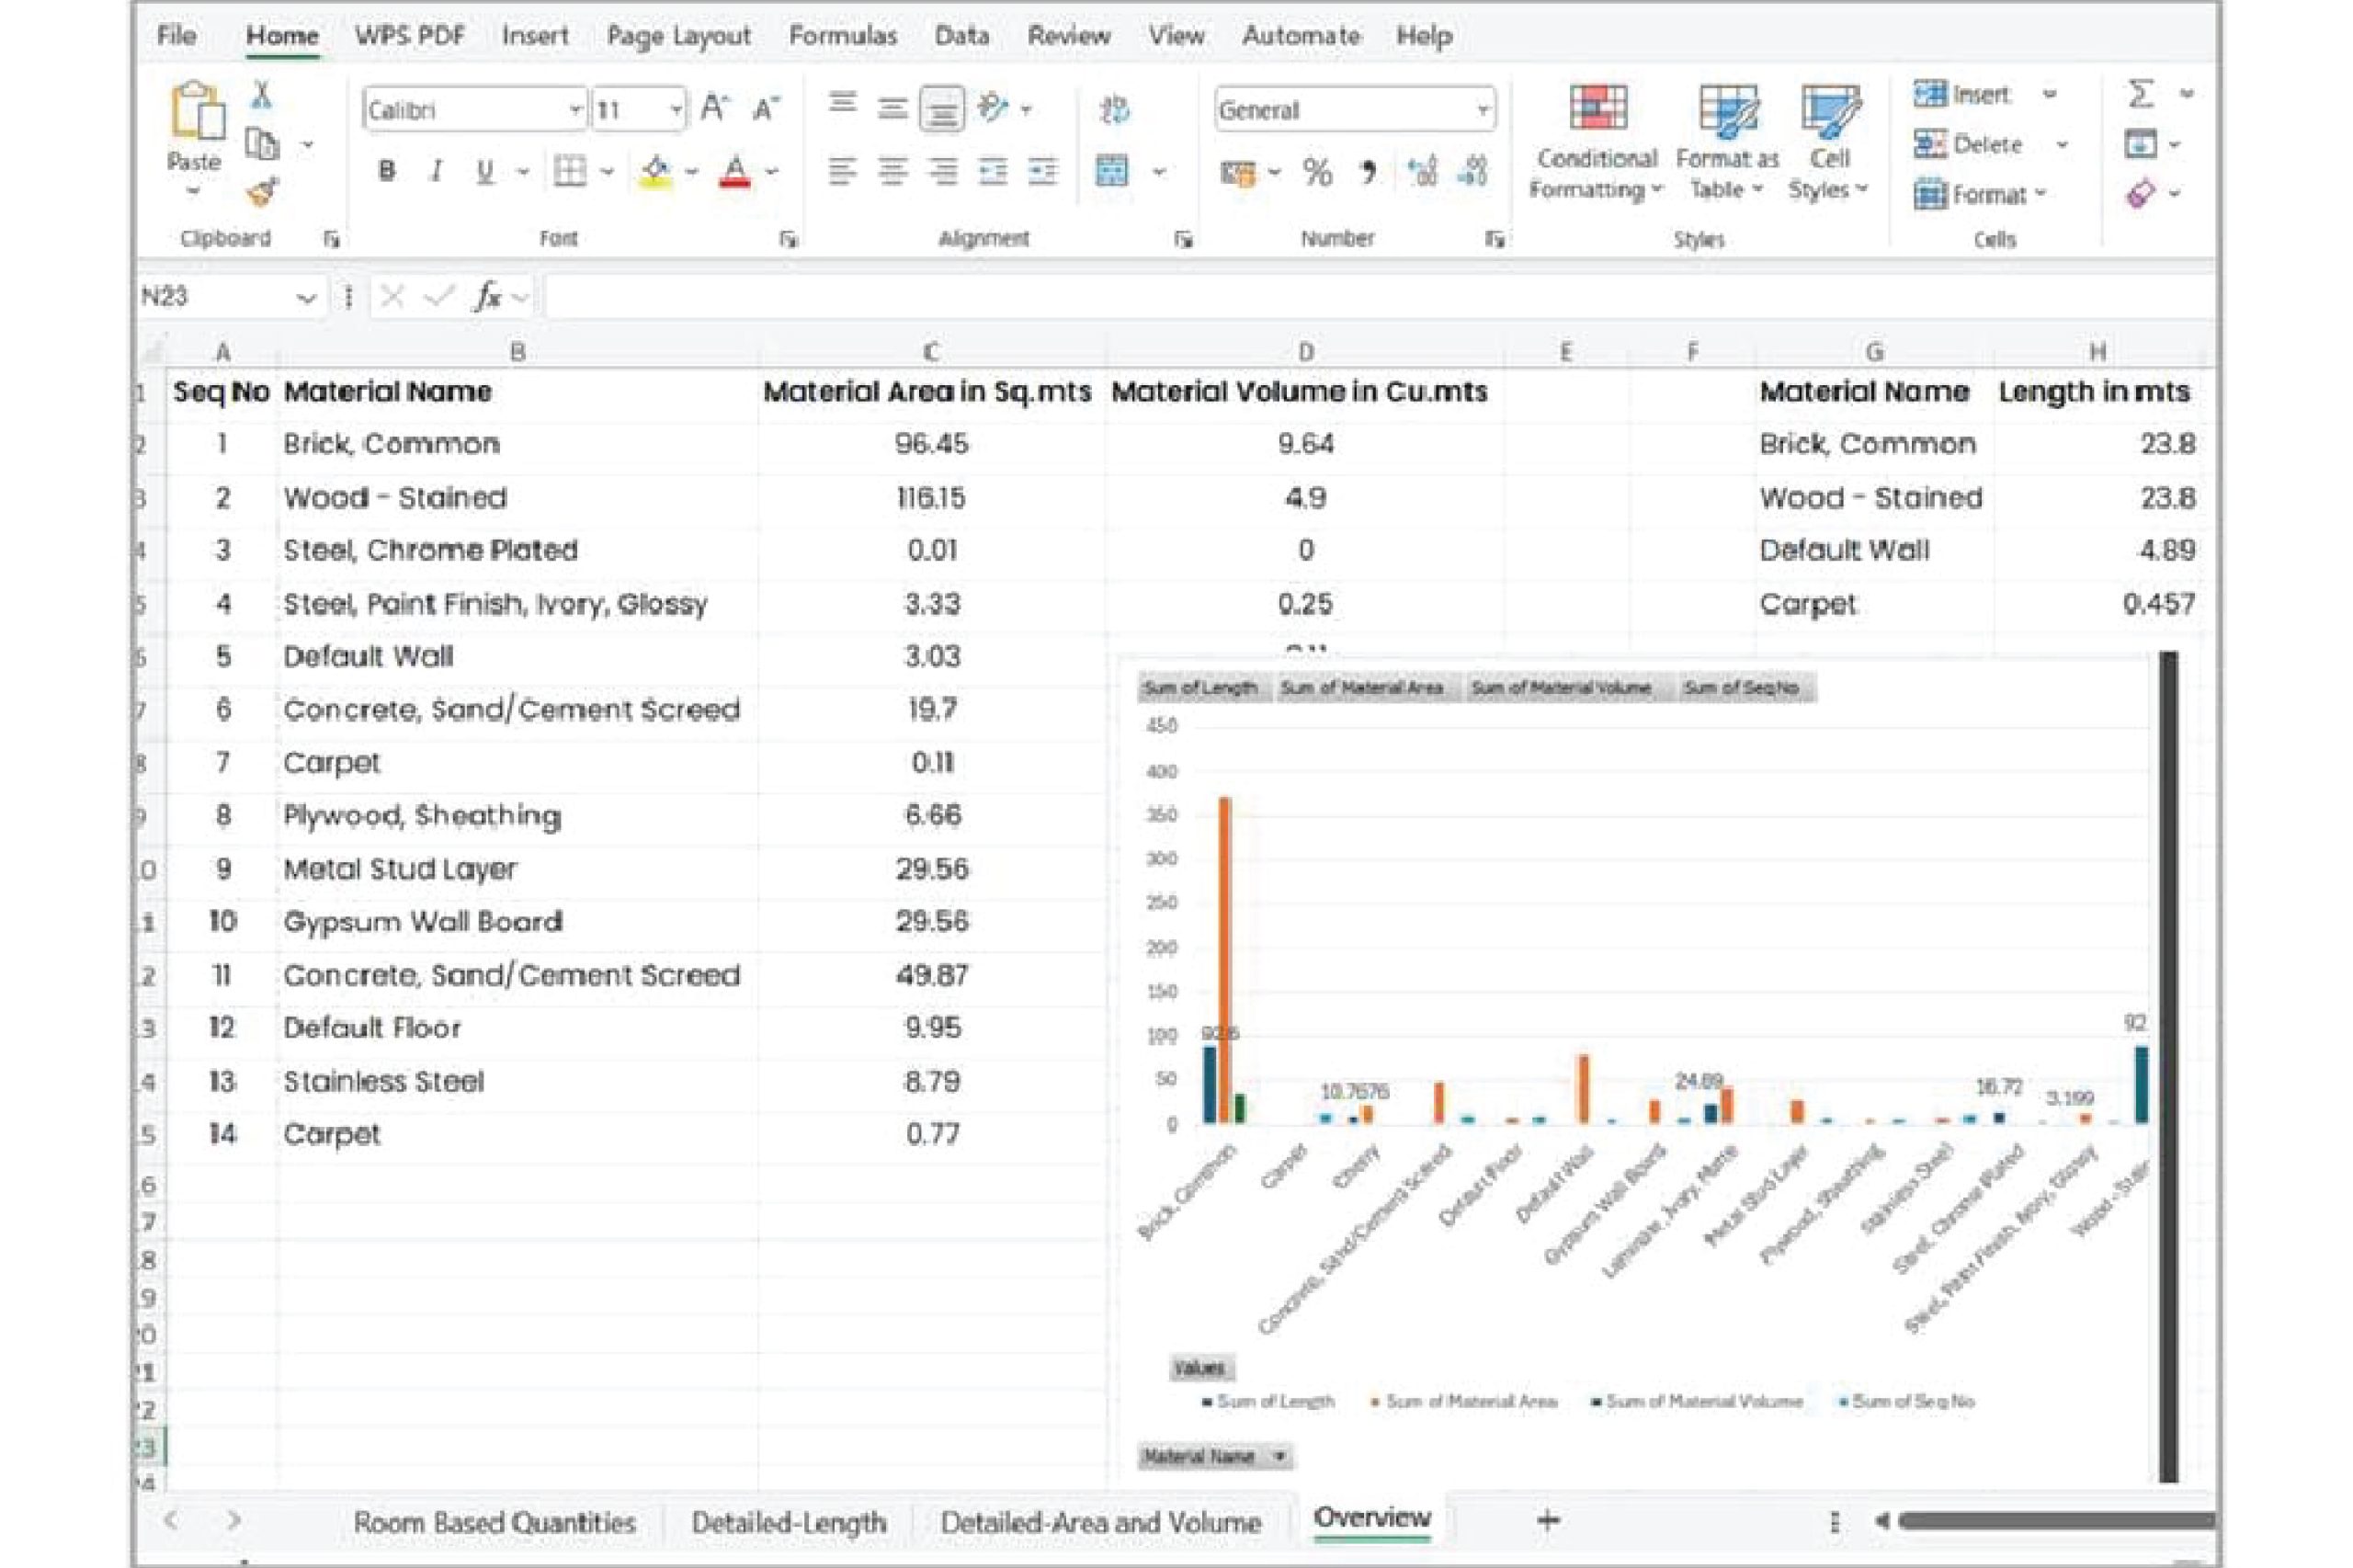
Learn to automate repetitive Revit tasks using Dynamo, create levels, sheets, and views from Excel, place legends, and boost BIM efficiency with automation
Visualization (SketchUp & Twinmotion)

Visualization (SketchUp & Twinmotion)

Learn SketchUp and Twinmotion to create accurate 3D models, apply materials, lighting, and produce realistic renders and immersive architectural walkthroughs

Infrastructure Essentials (Civil 3D)

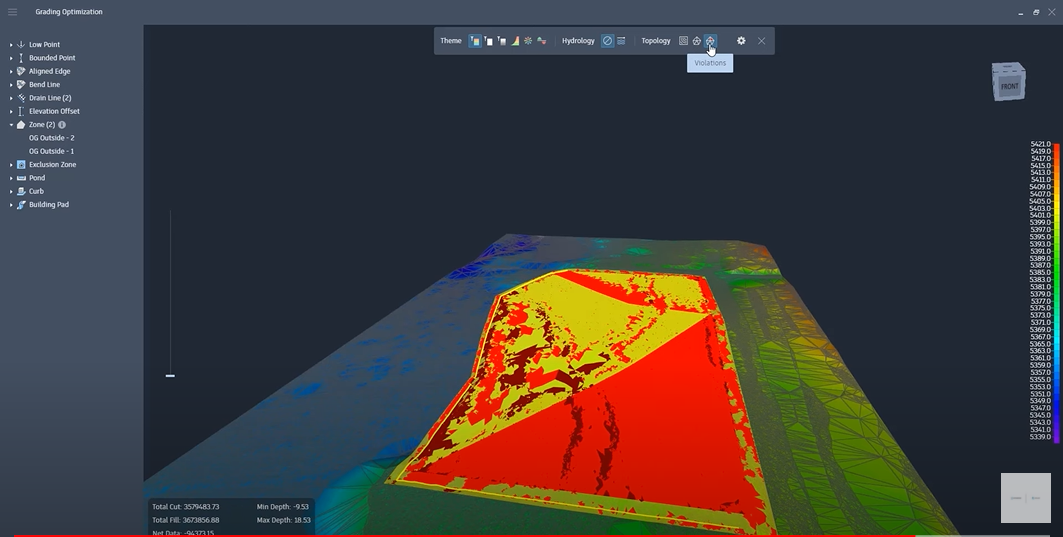
Specialize in Architecture or Civil with advanced Civil 3D or SketchUp training. Learn BIM workflows, infrastructure design, 3D modeling, and professional project skills.

MEP CAD Expertise

Learn AutoCAD for MEP design by creating HVAC, electrical, plumbing, and fire-fighting drawings using real-world workflows and industry standards

Project Management Essentials Workshop

Learn the fundamentals of project management for construction and design. Plan, execute, monitor, and deliver projects on time, within budget, and with quality.
SketchUp Advanced

SketchUp Advanced (SketchUp)

Master advanced SketchUp tools for efficient 3D modeling, texturing, lighting, and detailed professional designs with faster workflows.
₹3500 first call is on us 🎉

Schedule 1:1 free counselling.

By submitting, you agree to AEC Sastra Privacy Policy and Terms & Conditions

Apply to AEC Sastra's BIM for Infrastructure Course

Premium Course Benefits

Our academic counsellor will reach out to you within the next 24 hours between 10am – 10pm IST.

Apply to AEC Sastra's BIM for Visualization Course

Premium Course Benefits

Our academic counsellor will reach out to you within the next 24 hours between 10am – 10pm IST.

Apply to AEC Sastra's BIM for Design for Civil Engineers

Premium Course Benefits

Our academic counsellor will reach out to you within the next 24 hours between 10am – 10pm IST.

Apply to AEC Sastra's BIM for Design for Architects

Premium Course Benefits

Our academic counsellor will reach out to you within the next 24 hours between 10am – 10pm IST.

Apply to AEC Sastra's BIM for Design Course

Premium Course Benefits

Our academic counsellor will reach out to you within the next 24 hours between 10am – 10pm IST.

Enquire Now

Become a Mentor

Fill out the form below to share your expertise and guide aspiring BIM professionals on their journey to success.

Join The Community

Fill out the form below to take the first step toward mastering BIM and unlocking exciting opportunities in the AEC industry.